
KELLER WILLIAMS DRIVE THE DOWNING GROUP
200 Mills Ave Suitr 1
Greenville , SC 29205
800-380-0000
200 Mills Ave Suitr 1
Greenville , SC 29205
800-380-0000



1418 Hunters Trail
Price$ 1,125,000
StatusActive
Bedrooms5
Full Baths4
Half Baths1
Sq Ft3200-3399
MLS#1606220
Area052-Anderson/S I-85
SubdivisionHunters Trail
CountyAnderson
Acres0.60
Approx Age21-30
# of Stories1.5
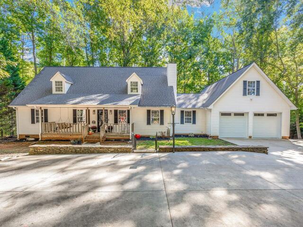
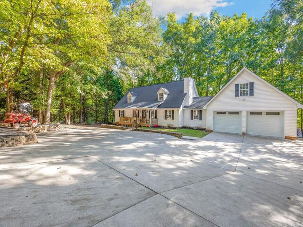
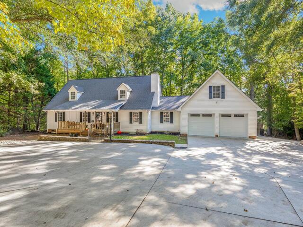
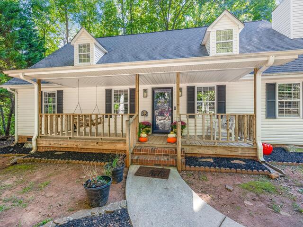
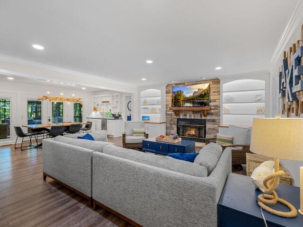
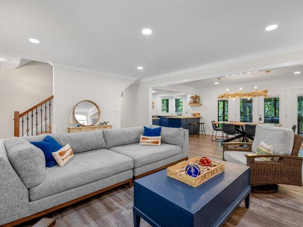
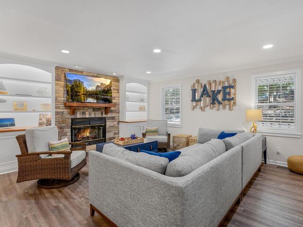
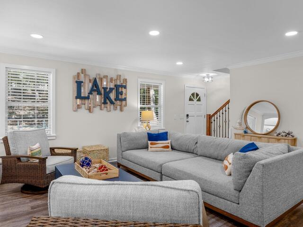
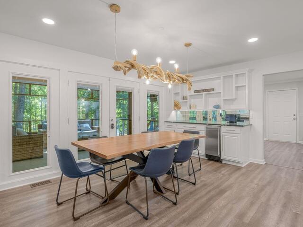
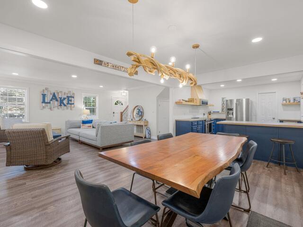
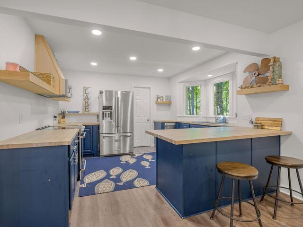
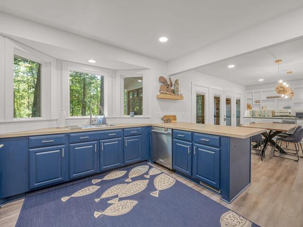
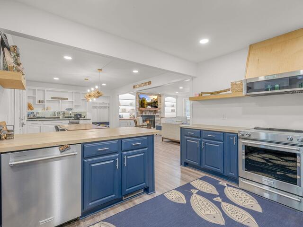
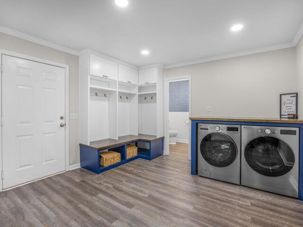
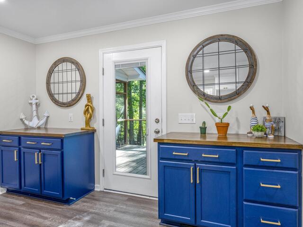
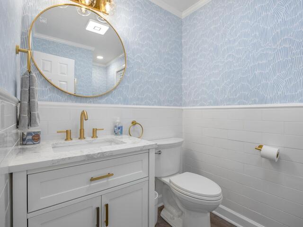
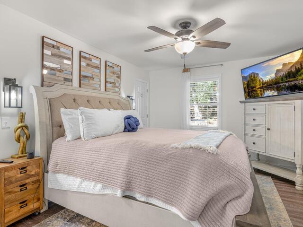
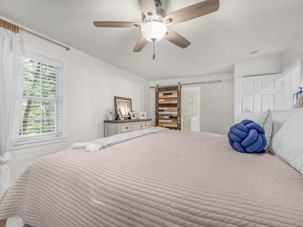
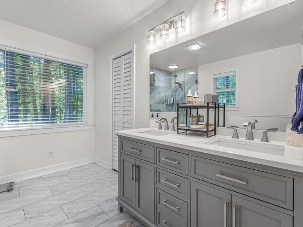
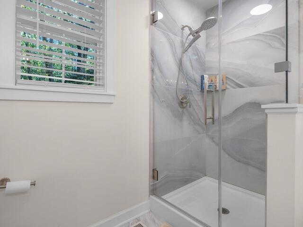
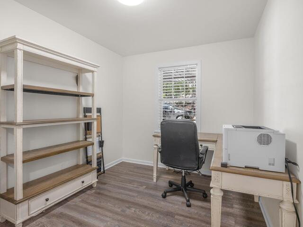
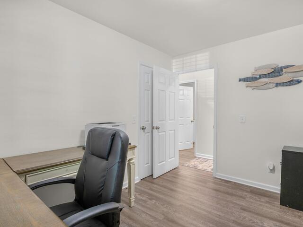
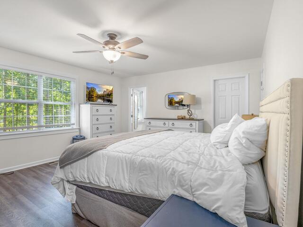
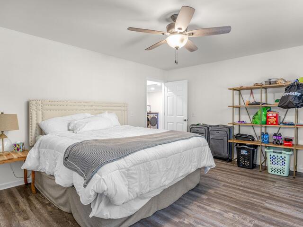
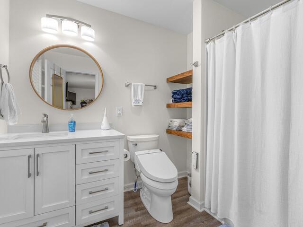
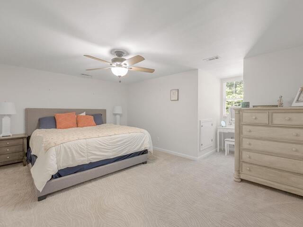
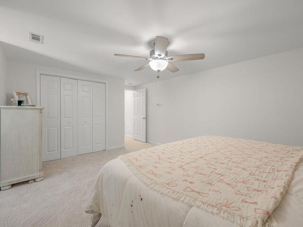
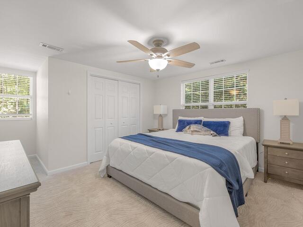
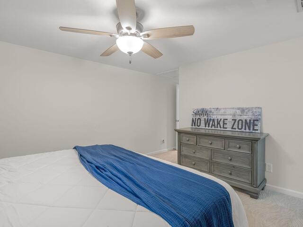
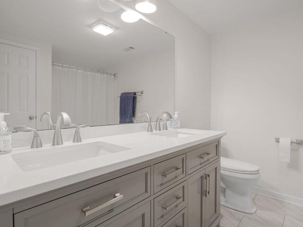
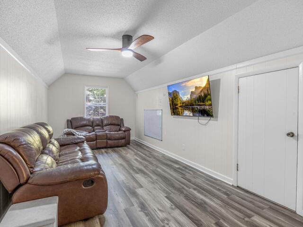
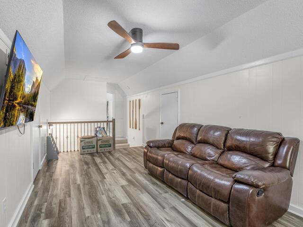
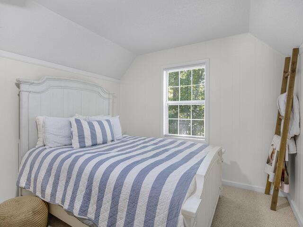
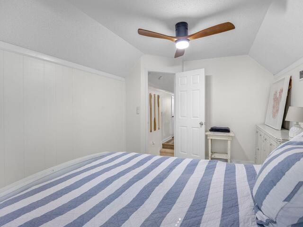
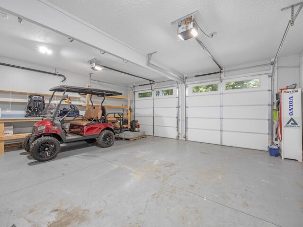
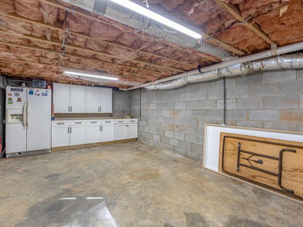
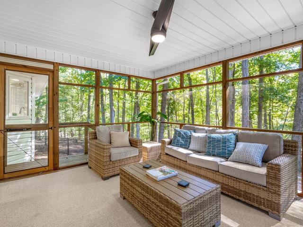
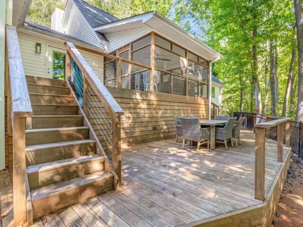
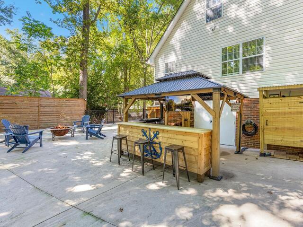
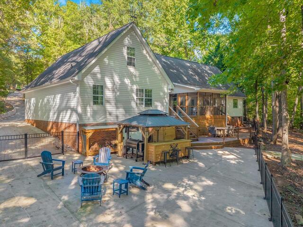
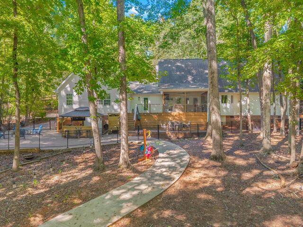
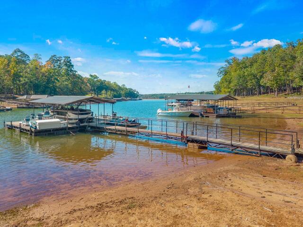
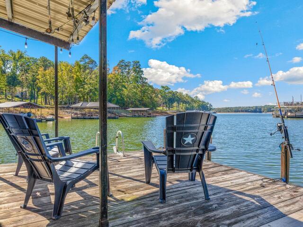
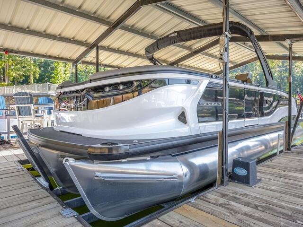
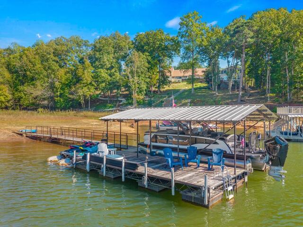
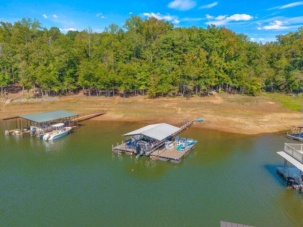
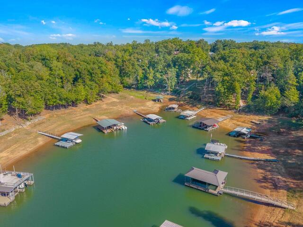
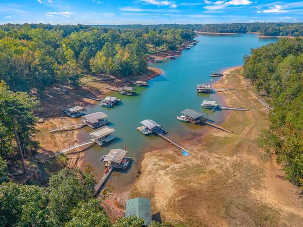
DescriptionWelcome to 1418 Hunter Trail, a spacious Lake Hartwell waterfront home offering approximately 3,200 square feet, 5 bedrooms, 4.5 baths and a wonderfully flexible floor plan on .60 acre. With plenty of room for family and guests, this home features two private en suites, plus one additional bedroom conveniently located on the main level. The heart of the home is the open-concept living, dining and kitchen area, creating an easy flow for everyday living and entertaining. Step from the dining area onto the screened porch, then out to the open deck—perfect for grilling and enjoying the lake setting. A few steps lead to a second-level deck and a recently added gazebo, providing a great space for an outdoor kitchen and additional entertaining area. Upstairs you’ll find two additional bedrooms and a full hall bath. On the opposite end of the home, a second staircase leads to a spacious bonus room plus an additional flex room that could serve as a guest room, home office, hobby room or whatever best fits your needs. Outside, the fenced backyard leads toward the lake, and a concrete path makes trips to the water easy. The lot offers a gentle approach to the lake while still enjoying great water, with room to push the dock farther out into the cove. It’s a wonderful spot to enjoy everything Lake Hartwell living has to offer. Additional storage is available in the basement workshop/storage area, which is accessible from the exterior of the home. With generous living space, multiple outdoor entertaining areas, great water and a versatile layout, this Hunter Trail waterfront home has so much to offer. Don’t miss your opportunity to make 1418 Hunter Trail your place on Lake Hartwell!
Room Dimensions
Master Bed Room Size is 13x14
Dining Room Size is 12x15
Bedroom Room 2 Size is 13x14
Bedroom Room 3 Size is 12x12
Bedroom Room 4 Size is 12x12
Bedroom Room 5 Size is 10x10
Great Room Size is 15x16
Bonus Room Size is 30x13
Kitchen Size is 9x10
Features
Style : Traditional
Basement : Partial
Roof : Architectural
Interior Features : Attic Stairs Disappearing,Bookcase,Ceiling Smooth,Walk In Closet,Countertops-Other,Dual Primary Bedrooms,Pantry – Walk In
Master Bedroom Features :
Specialty Room : Bonus Room/Rec Room,Laundry,Workshop
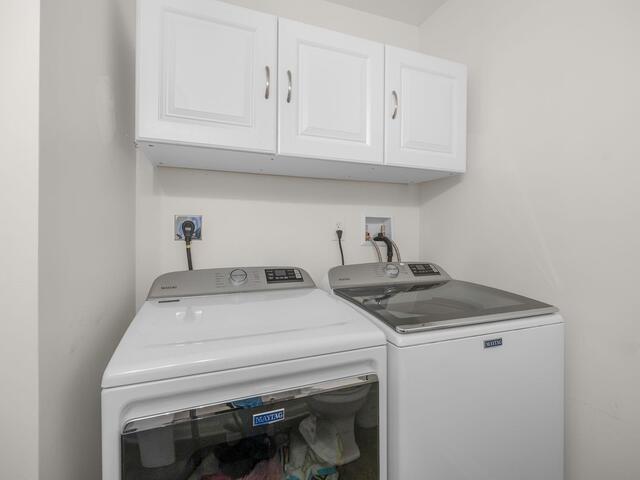
Appliances : Cook Top-Smooth,Dishwasher,Disposal,Dryer,Refrigerator,Washer,Oven-Electric,Ice Machine,Microwave-Built In
Fireplace : Gas Logs,Gas Starter
Lot Description : Fenced Yard,Lake,Level,Sidewalk,Some Trees,Underground Utilities,Water Access,Water Front,Water View,Dock
Heating : Heat Pump
Cooling : Heat Pump
Floors : Carpet,Ceramic Tile,Luxury Vinyl Tile/Plank
Water : Public
Sewer : Septic
Water Heater : Electric
Foundation : Basement,Crawl Space
Storage : Attic,Basement,Garage
Garage : Attached Garage 2 Cars,Door Opener
Driveway : Extra Pad,Paved Concrete
Exterior Finish : Vinyl Siding
Elementary School : Centerville
Middle School : Robert Anderson
High School : Westside
Listing courtesy of Garner, Rita - Western Upstate Keller William - 864-225-8006
The data on this website relating to real estate for sale comes from the IDX Program of the Greater Greenville Association of Realtors.
All information is believed accurate but not guaranteed. The properties displayed may not be all of the properties available through the IDX Program. Any use of this site other than by potential buyers or sellers is strictly prohibited.
All information is believed accurate but not guaranteed. The properties displayed may not be all of the properties available through the IDX Program. Any use of this site other than by potential buyers or sellers is strictly prohibited.







