
KELLER WILLIAMS DRIVE THE DOWNING GROUP
200 Mills Ave Suitr 1
Greenville , SC 29205
800-380-0000
200 Mills Ave Suitr 1
Greenville , SC 29205
800-380-0000


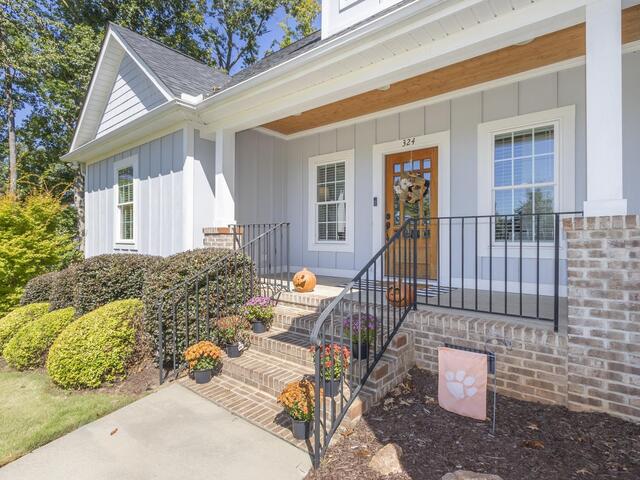
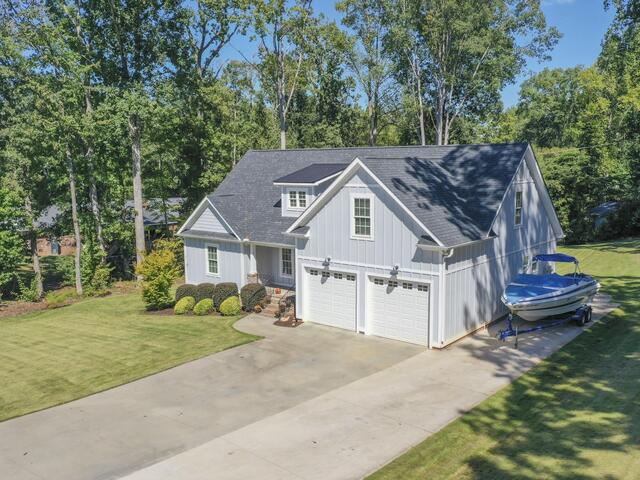
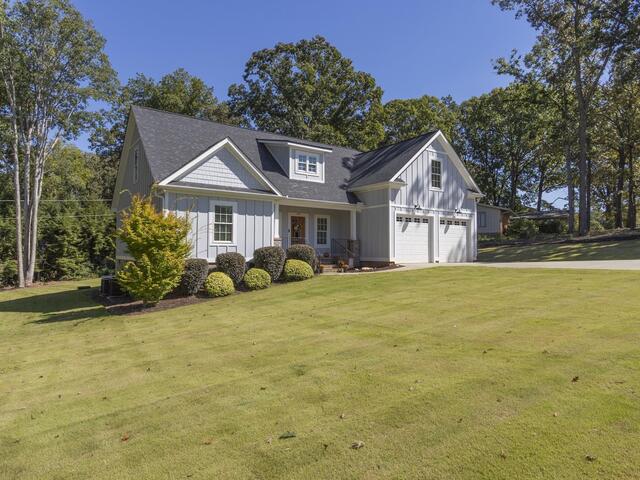
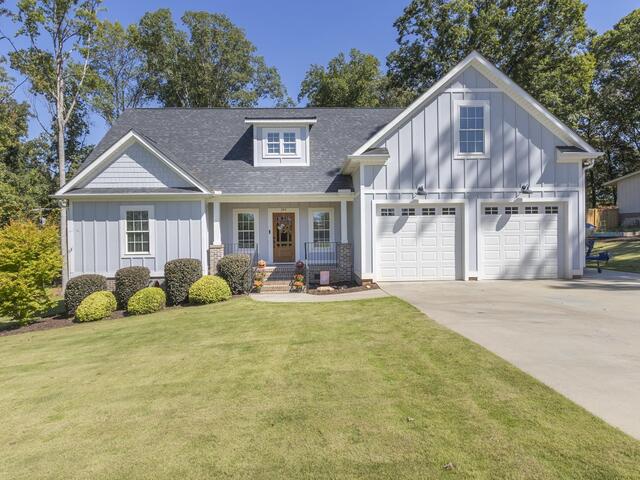
324 Bowen Drive
Price$ 550,000
StatusActive
Bedrooms4
Full Baths2
Half Baths1
Sq Ft2400-2599
MLS#1606263
Area051-SW Gvl(Welcome)
SubdivisionNone
CountyAnderson
Acres0.75
Approx Age6-10
# of Stories1.5
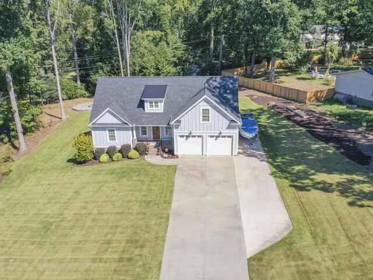
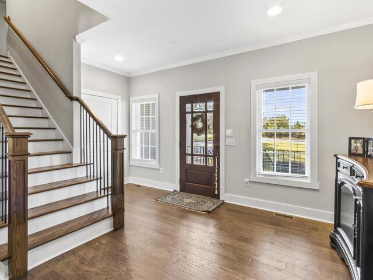
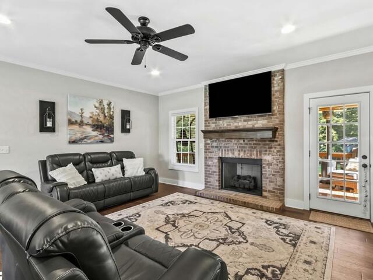
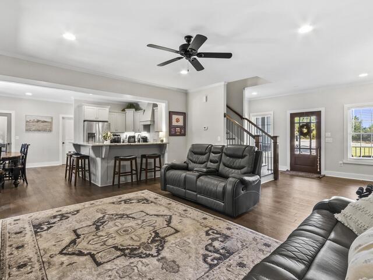
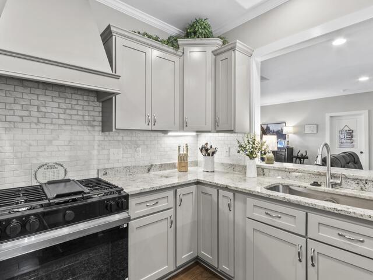
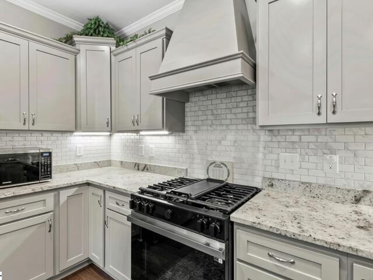
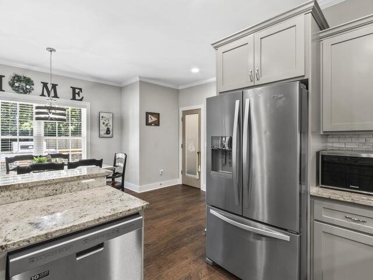
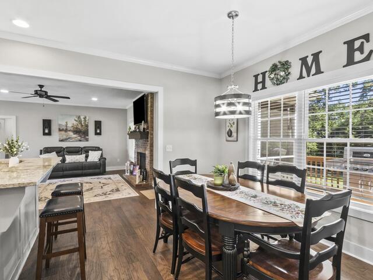
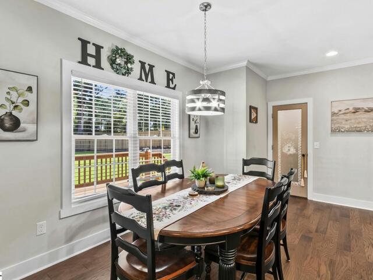
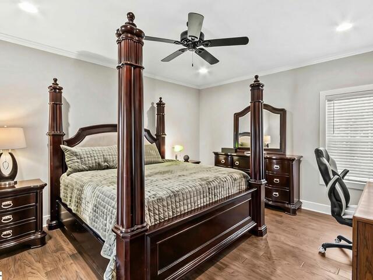
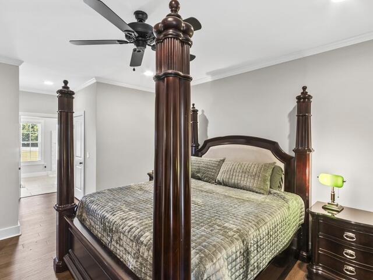
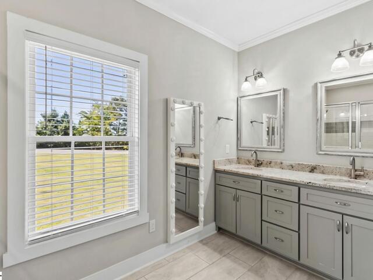
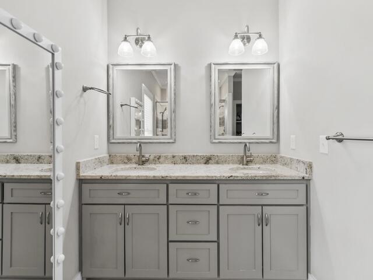
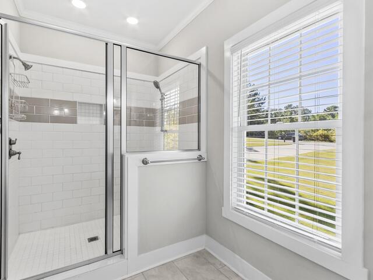
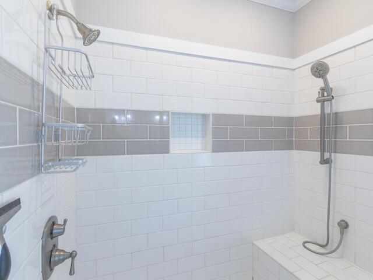
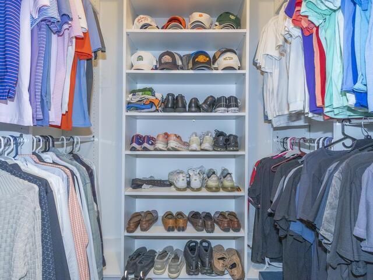
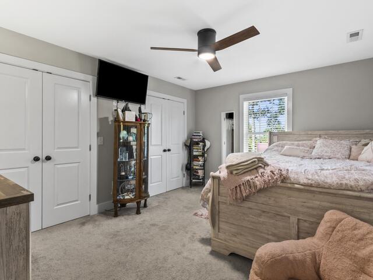
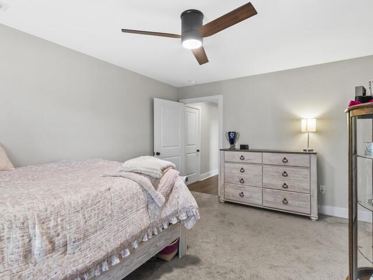
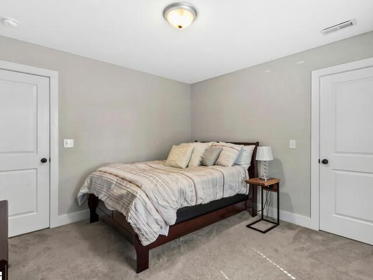
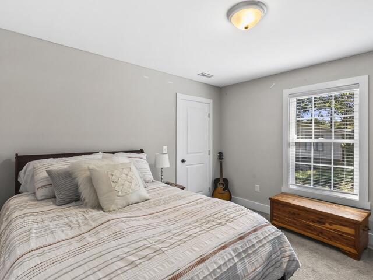
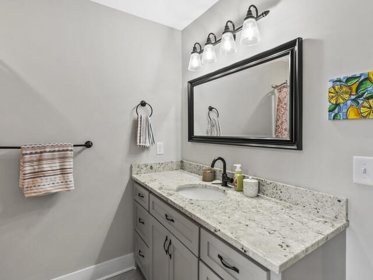
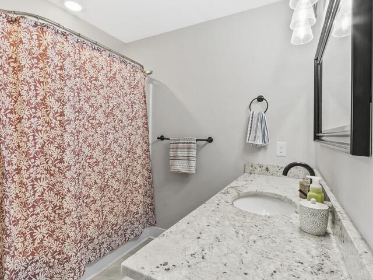
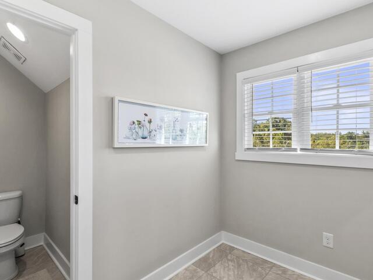
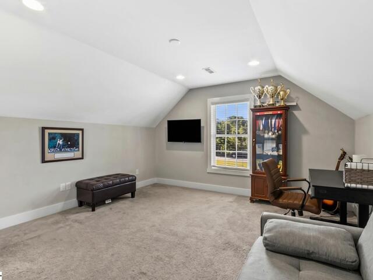
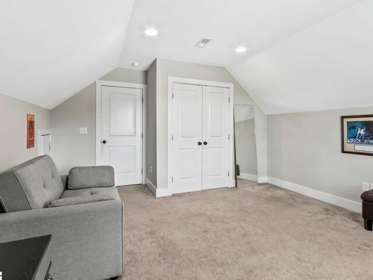
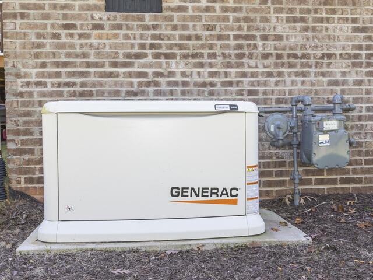
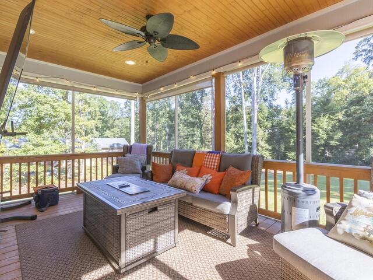
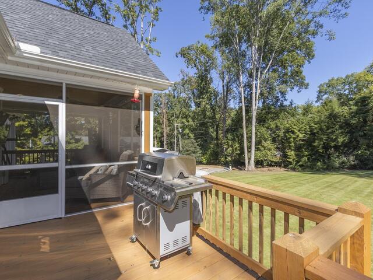
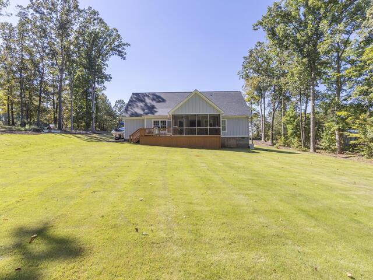
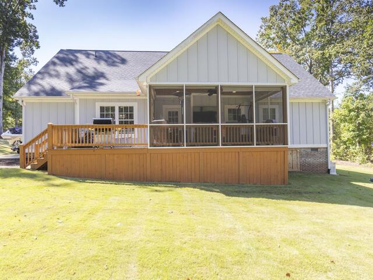
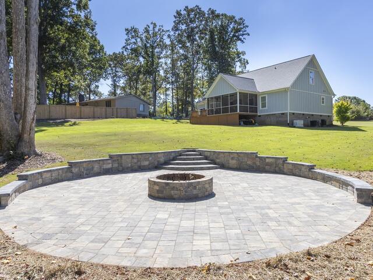
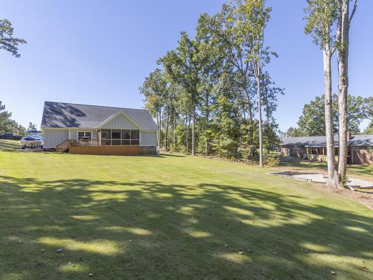
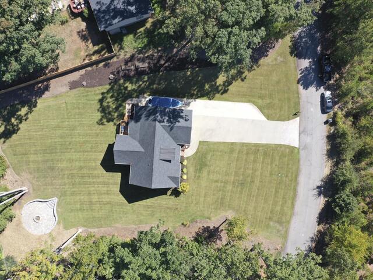
DescriptionEnjoy the feel of like new construction with the privacy, yard space and freedom you’ve been looking for! Ideally located just off Hwy 81 near T.L. Hanna High School, this beautifully maintained 4BR/2.5BA Craftsman offers an exceptional floor plan, upscale finishes and incredible outdoor living. The open main level features 9-ft smooth ceilings, luxury tile flooring, LED recessed lighting, a brick fireplace with gas logs and an entertainer’s kitchen with granite countertops, beautiful cabinetry, high-end appliances, built-in hood, new gas stove, wrap-around serving/seating area and separate pantry. The main-level primary suite features two walk-in closets with custom organizers and a spacious tiled shower with seating. Upstairs offers 3 additional bedrooms, a generous landing, full bath with gorgeous tile flooring and walk-in attic storage. Enjoy year-round outdoor living on the screened porch and deck overlooking lush Zoysia sod, professionally landscaped gardens, full irrigation, hardscaping and a gorgeous firepit area. Over $50,000 invested in landscaping, irrigation and outdoor living! Additional features include a tankless water heater, Generac generator, walk-in crawl space and extra concrete parking for your boat or recreational vehicles. Quality, privacy, convenience and NO HOA make this a rare find!
Room Dimensions
Master Bed Room Size is 14x16
Dining Room Size is 10x12
Bedroom Room 2 Size is 12x12
Bedroom Room 3 Size is 14x12
Bedroom Room 4 Size is 14x17
Great Room Size is 17x17
Kitchen Size is 10x12
Features
Style : Craftsman
Basement : None
Roof : Architectural
Interior Features : Cable Available,Ceiling 9ft+,Ceiling Fan,Ceiling Smooth,Countertops Granite,Open Floor Plan,Smoke Detector,Walk In Closet,Pantry – Walk In
Master Bedroom Features :
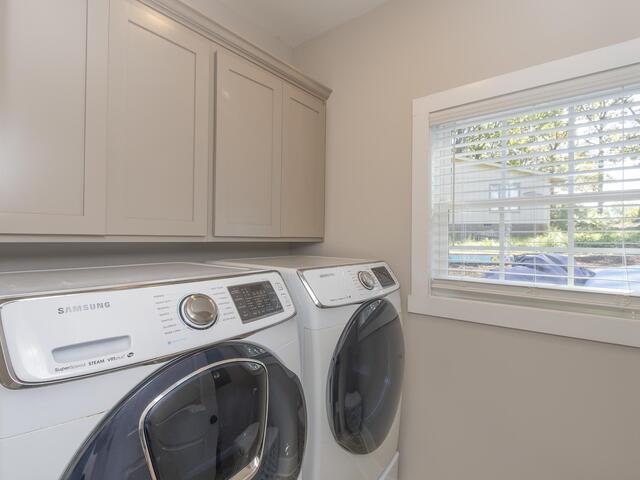
Specialty Room : Bonus Room/Rec Room,Laundry
Appliances : Cook Top-Gas,Dishwasher,Disposal,Oven-Gas
Fireplace : Gas Logs,Masonry
Lot Description : Cul-de-Sac,Level,Some Trees,Underground Utilities
Heating : Heat Pump,Multi-Units
Cooling : Central Forced,Heat Pump,Multi-Units
Floors : Carpet,Ceramic Tile,Luxury Vinyl Tile/Plank,Wood
Water : Public
Sewer : Septic
Water Heater : Gas,Tankless
Foundation : Crawl Space
Storage : Attic,Garage
Garage : Attached Garage 2 Cars,Door Opener
Driveway : Extra Pad,Paved Concrete
Exterior Finish : Concrete Plank
Elementary School : Midway
Middle School : Glenview
High School : T. L. Hanna
Listing courtesy of Miller, Cindy Fox - Keller Williams Upstate Legacy - 864-269-7000
The data on this website relating to real estate for sale comes from the IDX Program of the Greater Greenville Association of Realtors.
All information is believed accurate but not guaranteed. The properties displayed may not be all of the properties available through the IDX Program. Any use of this site other than by potential buyers or sellers is strictly prohibited.
All information is believed accurate but not guaranteed. The properties displayed may not be all of the properties available through the IDX Program. Any use of this site other than by potential buyers or sellers is strictly prohibited.







