
Back to Listings
MLS# 634170 205 Arcadia Lakes Drive Columbia, SC 29206
$ 1,116,000 - 5 Bed, 4 Bath, 1 Half - 3574 Square Feet - 0.56 Acres

205 Arcadia Lakes Drive
Price$ 1,116,000
Bedrooms5
Full Baths4
Half Baths1
Sq Ft3574
Lot Size0.56
MLS#634170
LocationColumbia
SubdivisionNONE
CountyRichland
Year Built2026
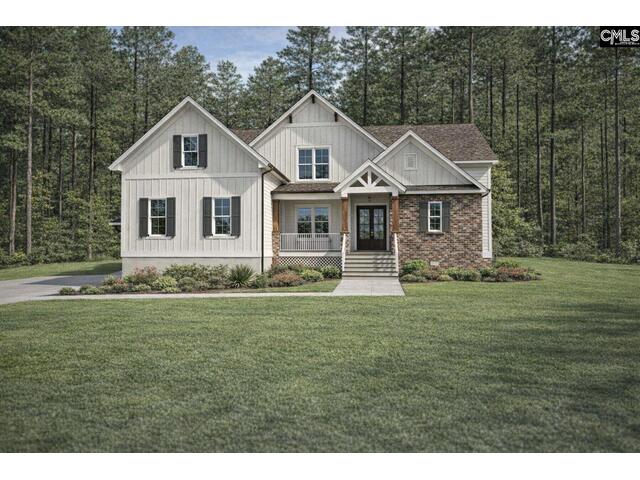
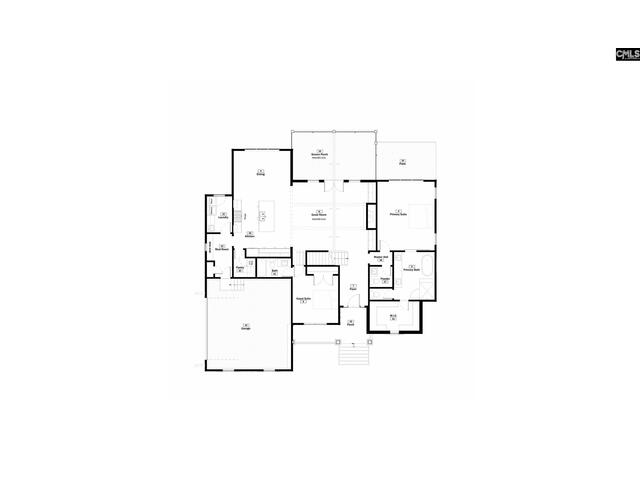
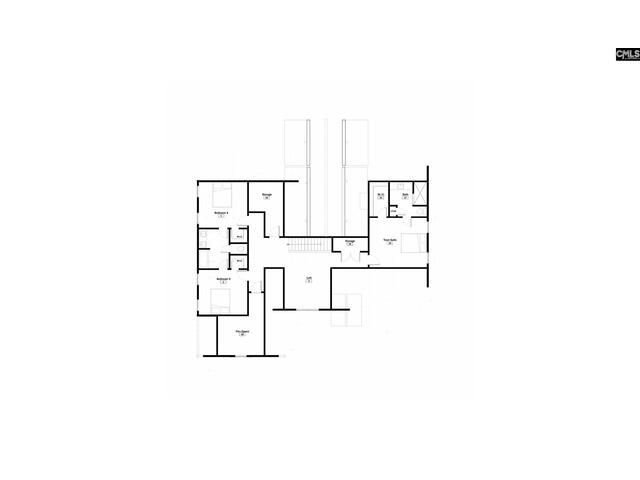
DescriptionBeautifully designed, new construction home by the award-winning Blythe Custom Homes. This five-bedroom craftsman boasts high ceilings and engineered hardwood floors throughout the spacious, open floor plan. The gourmet kitchen includes quartz countertops, stainless steel appliances, a large walk in pantry and island overlooking the living room featuring a vaulted ceiling and beautiful gas fireplace. The primary retreat features a spa-like bathroom with a double vanity, tiled shower and separate bathtub as well as a large, walk in closet. A second bedroom with private bath is located on the main floor, perfect for guests or to use as a home office, etc. Upstairs are three additional bedrooms, two with a shared Jack and Jill bathroom and one with a private bathroom, all offering a walk in closet. A loft and an additional flex space complete the upstairs. The back porch boasts a high vaulted ceiling to match the living room and additional deck for entertaining family and friends. This home is conveniently located within minutes of all of the shopping, dining and entertainment found in Forest Acres and Downtown Columbia. Disclaimer: CMLS has not reviewed and, therefore, does not endorse vendors who may appear in listings.
Features
Style : Craftsman
Foundation : Crawl Space
Exterior Finish : Brick-Partial-AbvFound,Fiber Cement-Hardy Plank
Kitchen : Eat In,Island,Pantry,Cabinets-Painted,Recessed Lights,Counter Tops-Quartz,Floors-EngineeredHardwood
Living Room : Molding,Ceiling-Vaulted,Ceiling Fan,Recessed Lights,Floors-EngineeredHardwood
Master Bedroom : Double Vanity,Bath-Private,Separate Shower,Closet-Walk in,Ceiling Fan,Closet-Private,Recessed Lighting,Separate Water Closet,Floors-EngineeredHardwood,Tub-Free Standing
2nd Bedroom : Bath-Private,Ceiling Fan,Closet-Private,Floors-EngineeredHardwood
3rd Bedroom : Bath-Private,Ceiling Fan,Closet-Private,Floors - Carpet
4th Bedroom : Bath-Jack & Jill ,Ceiling Fan,Closet-Private,Floors - Carpet
5th Bedroom : Bath-Jack & Jill ,Ceiling Fan,Closet-Private,Floors - Carpet
Basement : No Basement
Equipment : Dishwasher,Microwave Built In,Refrigerator,Tankless H20
Heating : Central
Cooling : Central
Water : Public
Sewer : Public
Elementary School : Forest Lake
Middle School : Dent
High School : Richland Northeast
Listing courtesy of BETTER HOMES AND GARDENS REAL EST M - 803-828-3503
Copyright 2026 Consolidated MLS. All rights reserved. Information Deemed Reliable But Not Guaranteed. Any use of search facilities of data on the site, other than by a consumer looking to purchase real estate is prohibited.







