
Back to Listings
MLS# 639754 201 Sandy Lake Road Columbia, SC 29229
$ 386,000 - 3 Bed, 2 Bath, 1 Half - 2722 Square Feet - 0.39 Acres


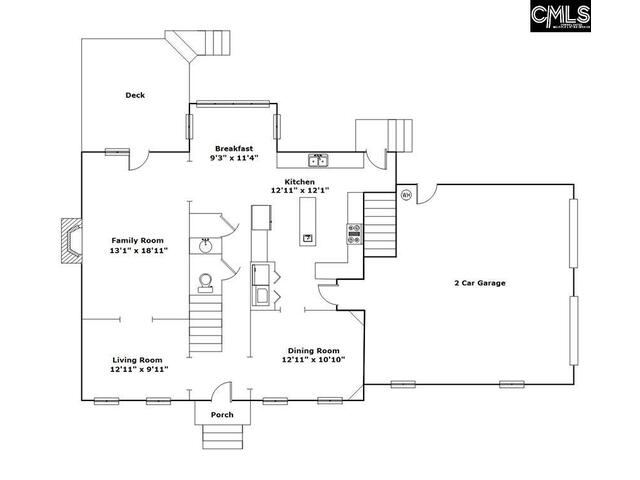
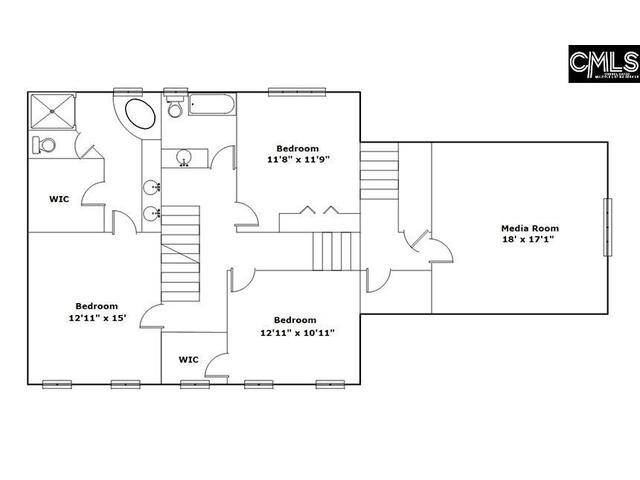
201 Sandy Lake Road
Price$ 386,000
Bedrooms3
Full Baths2
Half Baths1
Sq Ft2722
Lot Size0.39
MLS#639754
LocationColumbia
SubdivisionLEGION LAKES
CountyRichland
Year Built1993
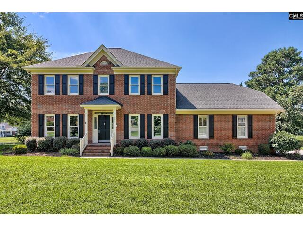
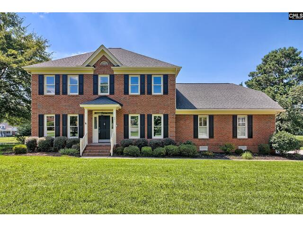
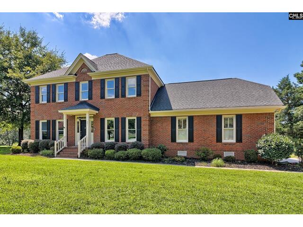
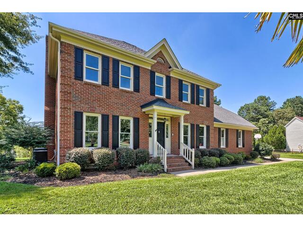
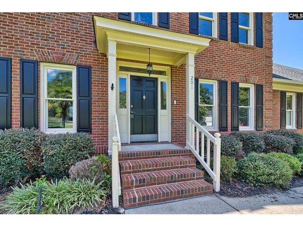
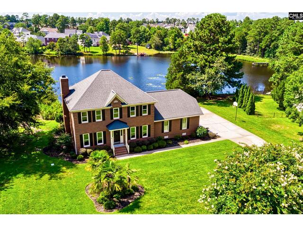
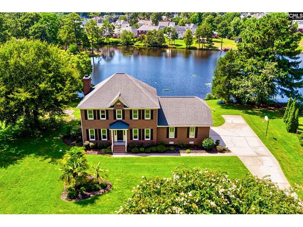
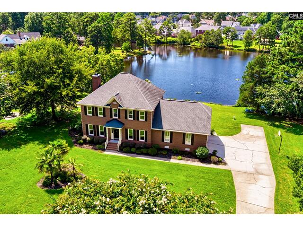
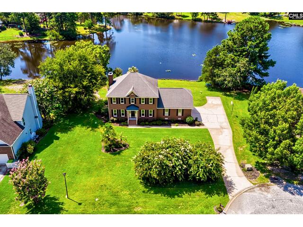
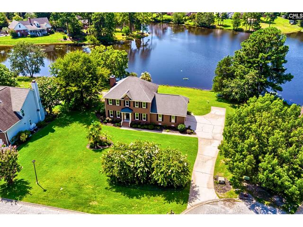
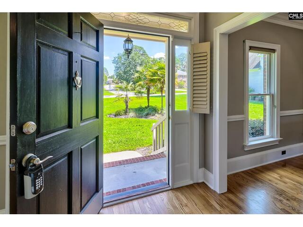
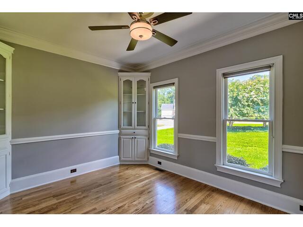
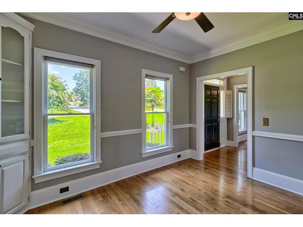
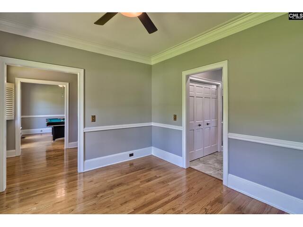
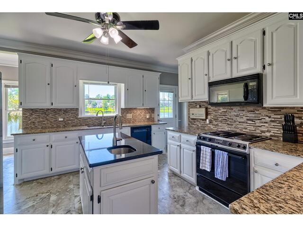
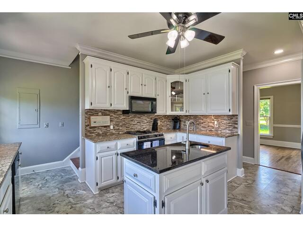
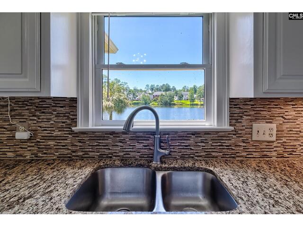
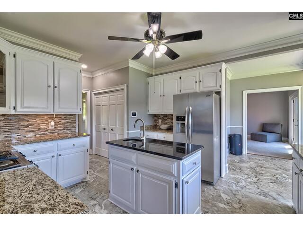
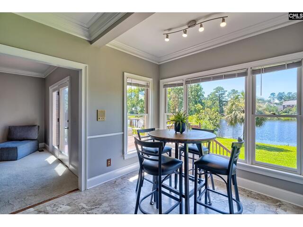
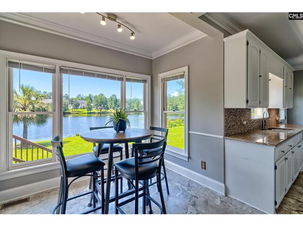
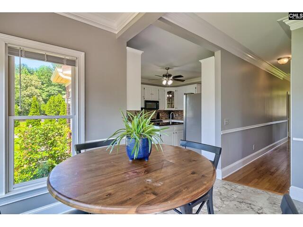
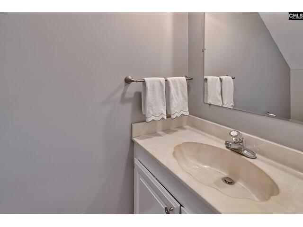
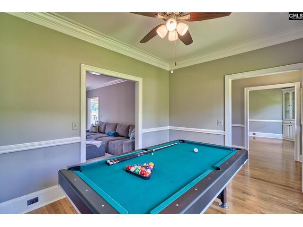
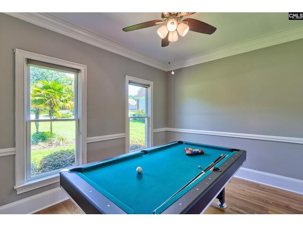
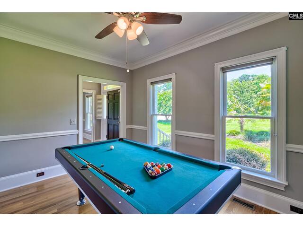
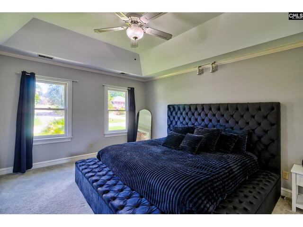
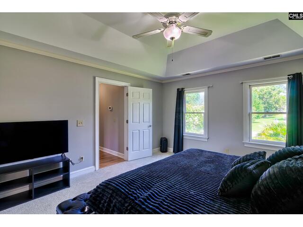
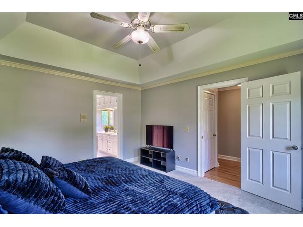
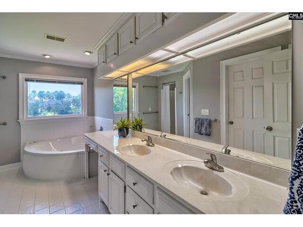
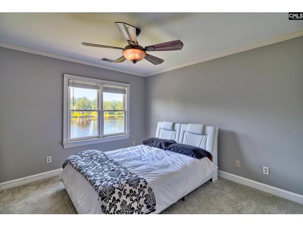
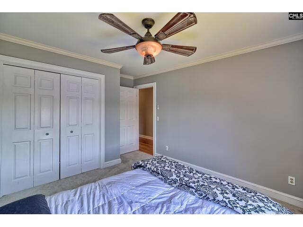
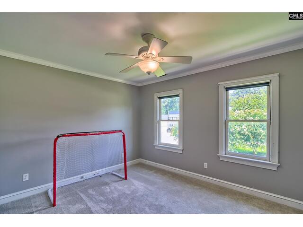
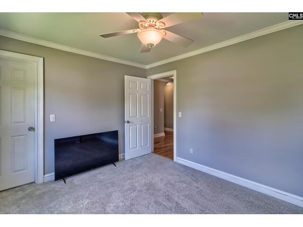
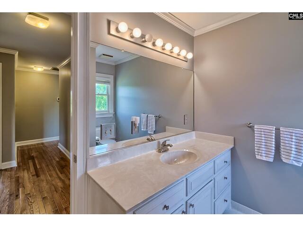
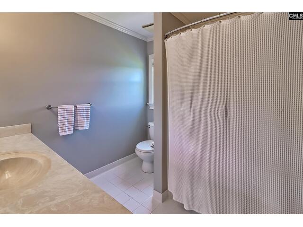
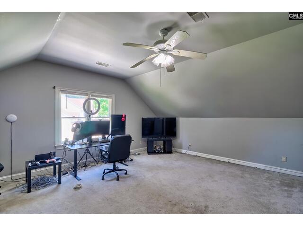
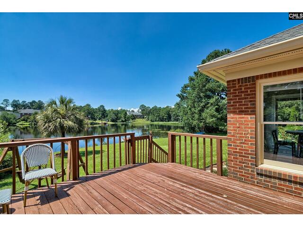
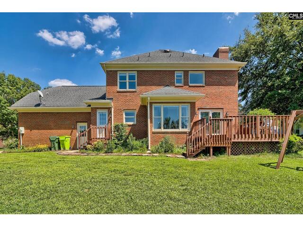
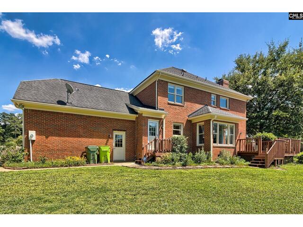
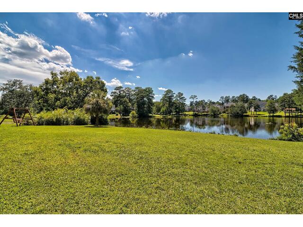
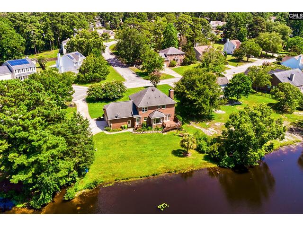
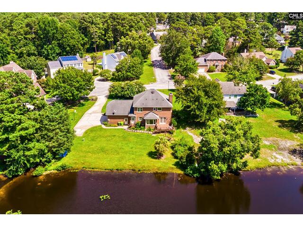
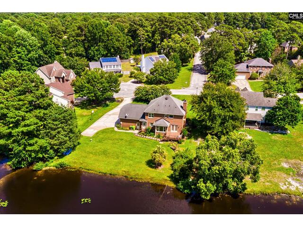
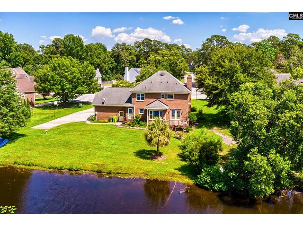
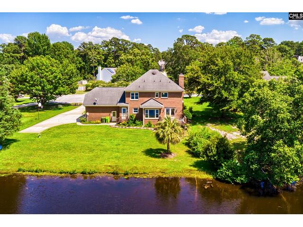
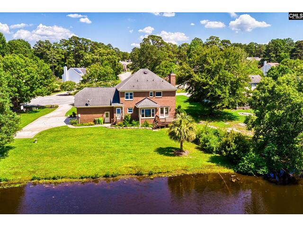
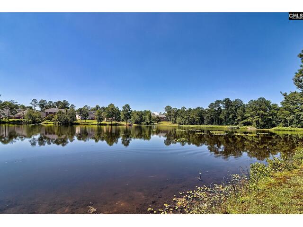
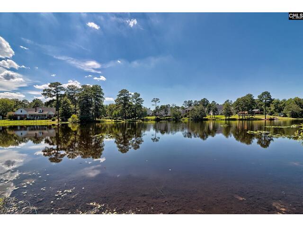
DescriptionWelcome to this stunning all-brick, lakefront home in the highly desirable Legion Lakes community! Offering 3 bedrooms, 2.5 bathrooms, and a spacious FROG (Finished Room Over Garage), this home provides the perfect blend of comfort and versatility. The oversized FROG is ideal for a playroom, home office, media room, or man cave. Upstairs, the spacious primary suite features a private en-suite bath with a double vanity, separate shower, and relaxing garden tub. Also upstairs are 2 guest bedrooms that share bathroom complete with a tub-shower. Throughout the home, you’ll appreciate the fresh updates, including newly painted walls, cabinets, and crisp white trim, creating a bright, modern feel. Need even more space? The third floor offers a large walk-in attic with the potential to be finished into an additional bedroom, bonus room, or flex space. Step outside and enjoy approximately 115 feet of beautiful lake frontage, where you can relax, entertain, or simply take in the peaceful water views from your own backyard. Conveniently located just minutes from the shopping, dining, and everyday conveniences of Village at Sandhill, Publix, Fresh Market, and Lowe’s Foods, this exceptional home offers the perfect combination of tranquility and accessibility. Don’t miss your opportunity to own your own private lakefront retreat! Disclaimer: CMLS has not reviewed and, therefore, does not endorse vendors who may appear in listings.
Features
Style : Traditional
Foundation : Crawl Space
Water Frontage Type : Common Lake
Exterior Finish : Brick-All Sides-AbvFound
Kitchen : Counter Tops-Granite,Backsplash-Tiled,Cabinets-Painted
Formal Living Room : Floors-Hardwood,Molding,Ceilings-High (over 9 Ft),Ceiling Fan
Formal Dining Room : Built-ins,Floors-Hardwood,Molding,Ceilings-High (over 9 Ft)
Other Rooms : FROG (No Closet)
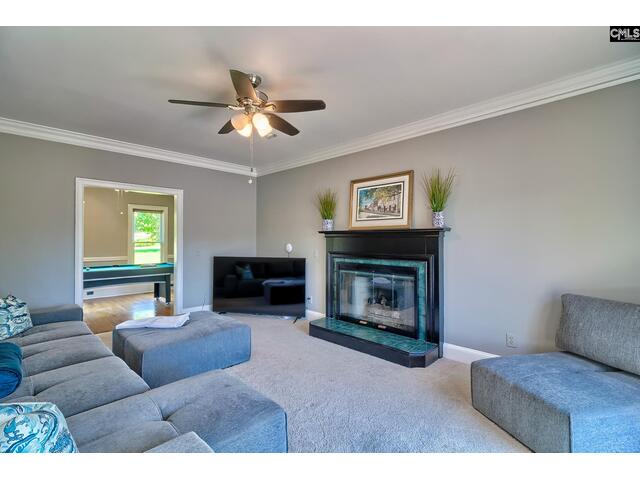
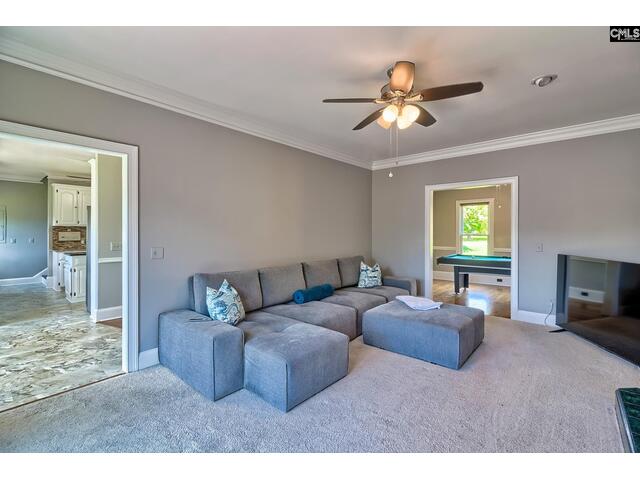
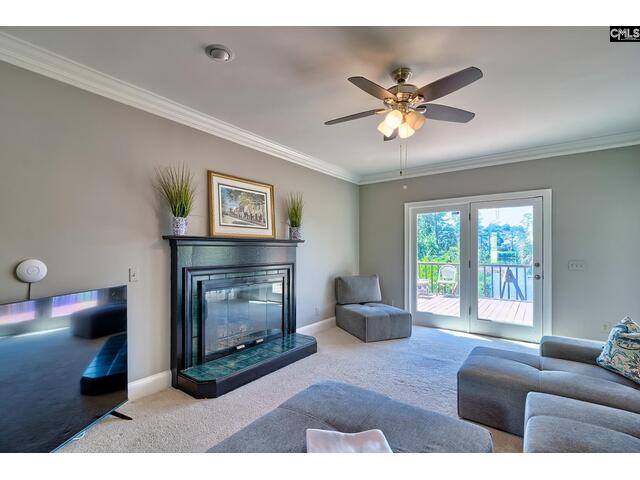
Living Room : Fireplace,Molding,Floors - Carpet
Master Bedroom : Double Vanity,Tub-Garden,Bath-Private,Separate Shower,Closet-Walk in,Ceilings-Tray,Ceiling Fan,Closet-Private,Separate Water Closet,Floors - Carpet
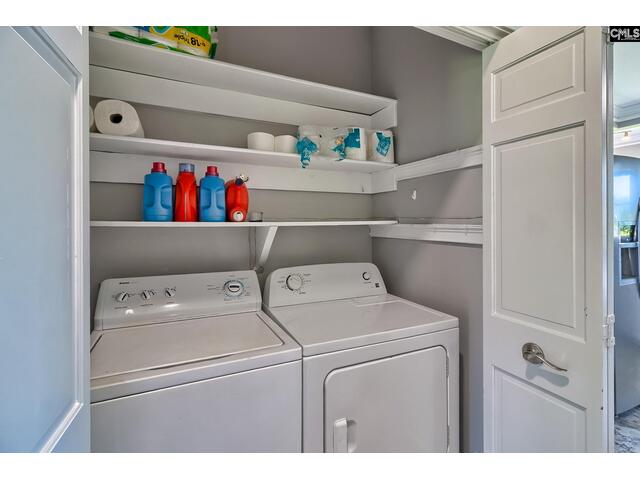
Laundry : Closet
2nd Bedroom : Bath-Shared,Closet-Walk in,Tub-Shower,Floors - Carpet
3rd Bedroom : Bath-Shared,Tub-Shower,Floors - Carpet
Basement : No Basement
Fireplace : Gas Log-Propane
Interior : Attic Access,Attic Storage,Ceiling Fan,Garage Opener,Smoke Detector
Equipment : Dishwasher,Dryer,Refrigerator,Washer
Heating : Central
Cooling : Central
Water : Public
Sewer : Public
Location : Cul-de-Sac
Exterior : Deck,Sprinkler,Gutters - Partial,Back Porch - Uncovered,Lake Fed Irrigation
Elementary School : Bookman Road
Middle School : Summit
High School : Ridge View
Listing courtesy of KELLER WILLIAMS PALMETTO - 803-722-1900
Copyright 2026 Consolidated MLS. All rights reserved. Information Deemed Reliable But Not Guaranteed. Any use of search facilities of data on the site, other than by a consumer looking to purchase real estate is prohibited.







