
Back to Listings
MLS# 640152 7905 Castleton Lane Columbia, SC 29223
$ 259,999 - 3 Bed, 2 Bath, 1 Half - 2689 Square Feet - 0.55 Acres
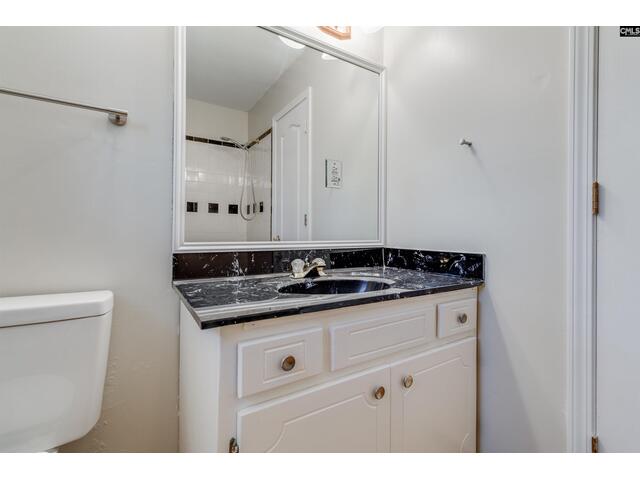
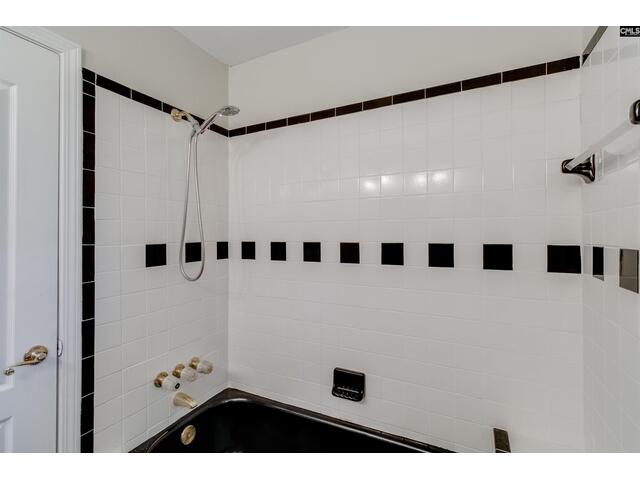
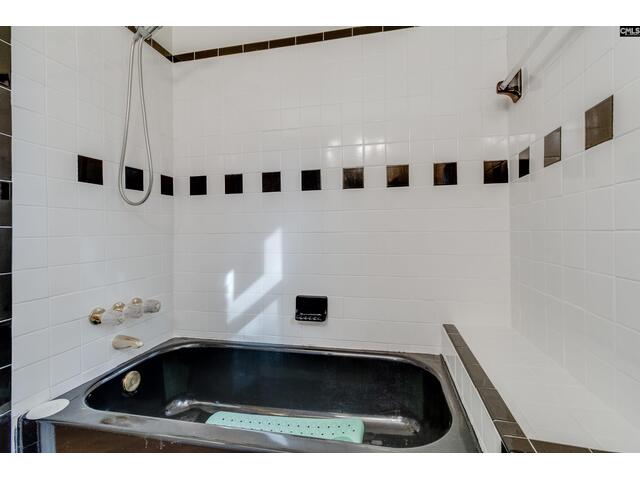
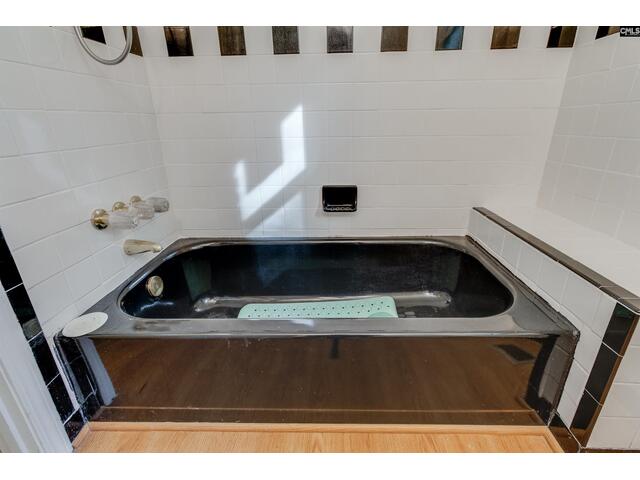
7905 Castleton Lane
Price$ 259,999
Bedrooms3
Full Baths2
Half Baths1
Sq Ft2689
Lot Size0.55
MLS#640152
LocationColumbia
SubdivisionWINDSOR LAKE
CountyRichland
Year Built1992
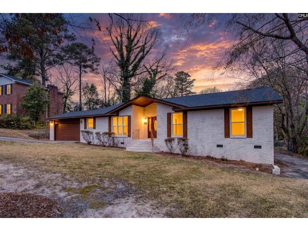
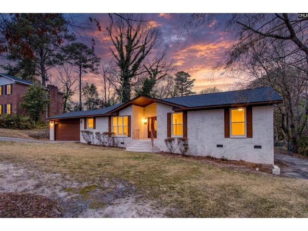
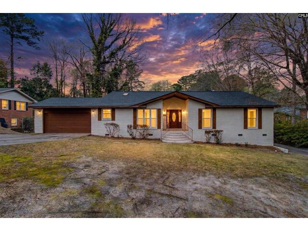
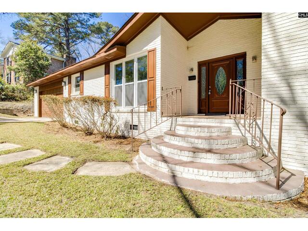
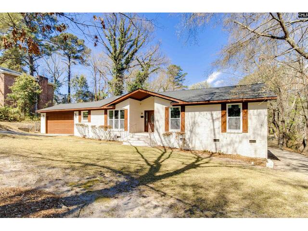
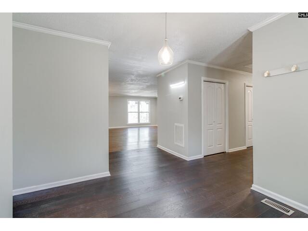
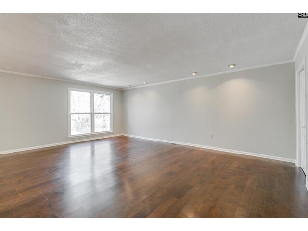
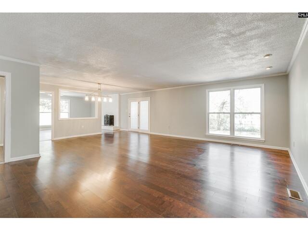
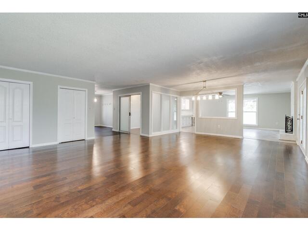
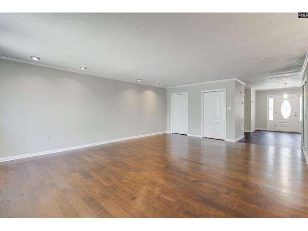
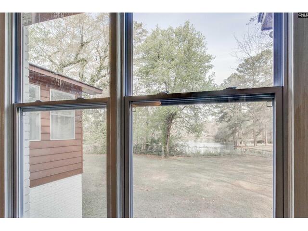
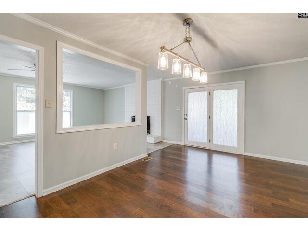
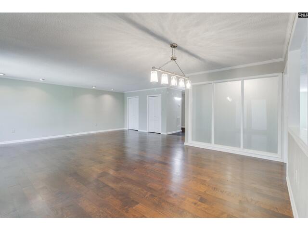
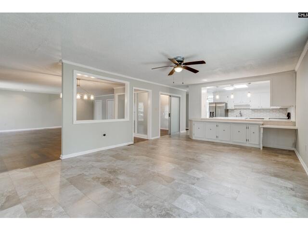
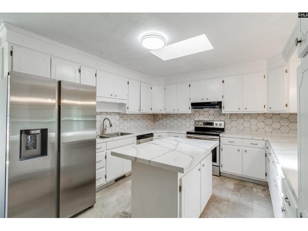
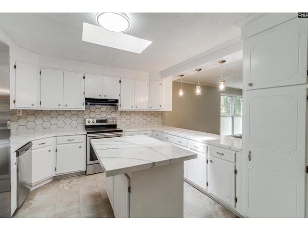
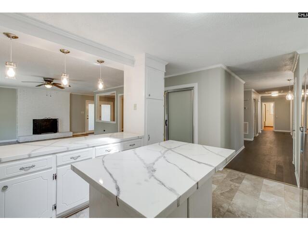
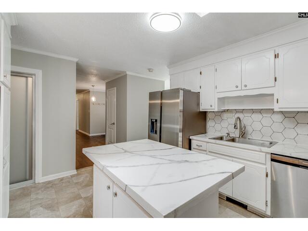
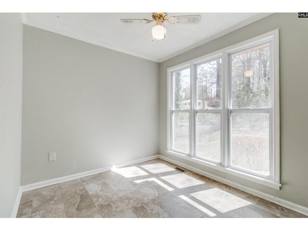
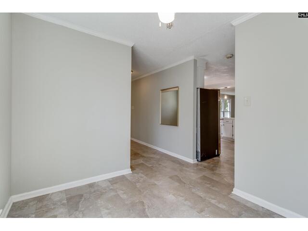
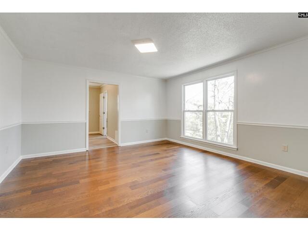
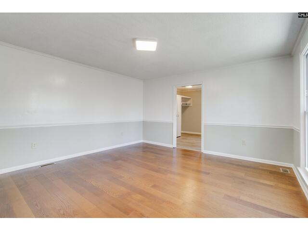
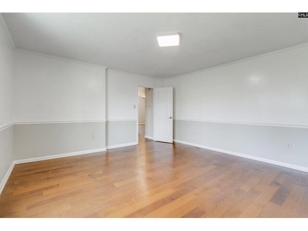
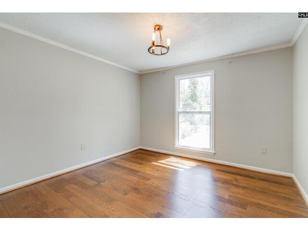
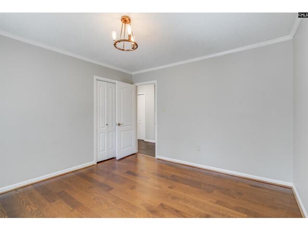
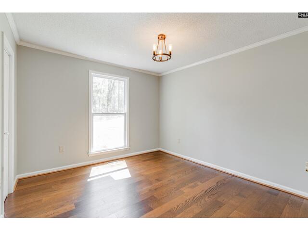
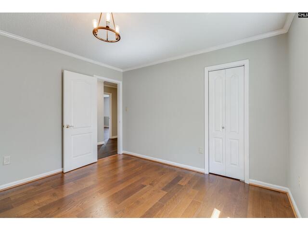
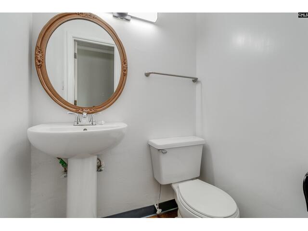
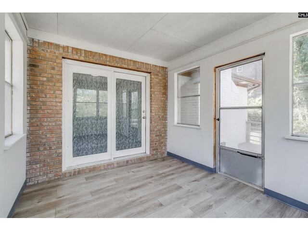
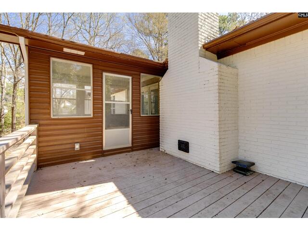
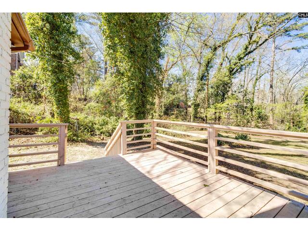
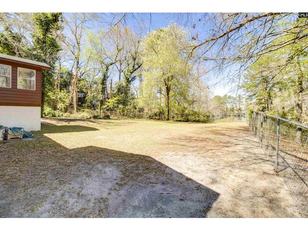
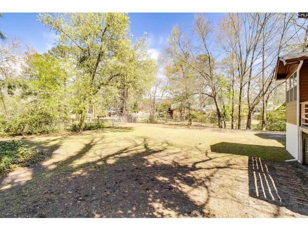
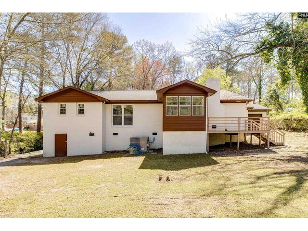
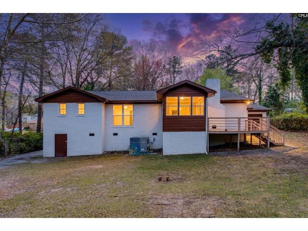
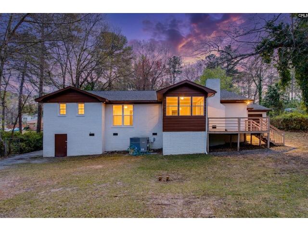
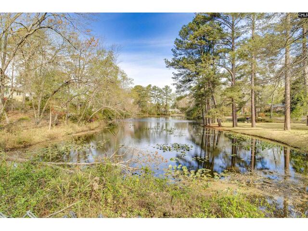
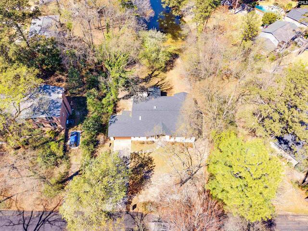
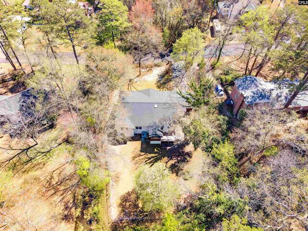
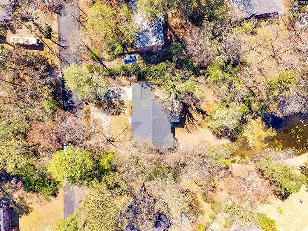
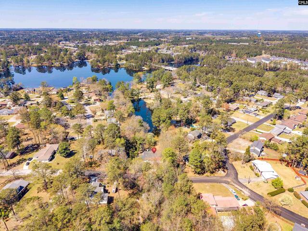
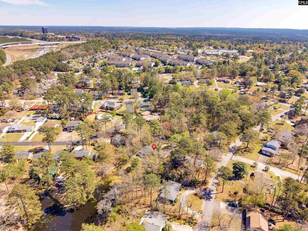
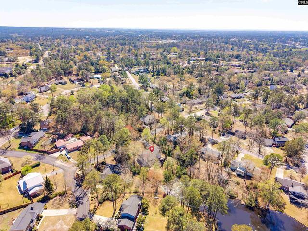
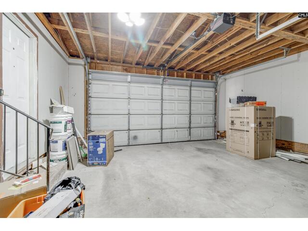
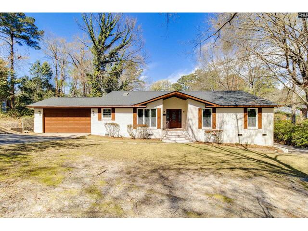
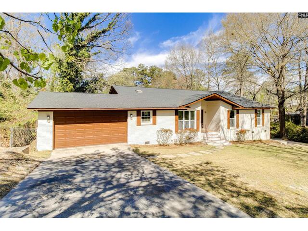
DescriptionAre you looking for a home on a large lot with no HOA? Welcome home to this classic all-brick 3-bedroom, 2.5-bath ranch, thoughtfully updated throughout while maintaining its timeless charm. Designed for comfortable one-level living, the open floor plan, wide hallways, abundant natural light, and no carpet create a warm and inviting space you'll love coming home to. The kitchen features brand-new appliances, and thoughtful built-in storage and generous cabinetry provide both style and functionality.Unwind with peaceful views of the neighboring pond from your backyard and enjoy the freedom of no HOA. Home sits on .55 acre lot along with a new roof and HVAC unit. Conveniently located just minutes from Forest Acres, Fort Jackson, Prisma Health Richland Hospital, shopping, dining, and downtown Columbia, this home offers the perfect combination of character, modern updates, and everyday convenience. Sold strictly AS Is Disclaimer: CMLS has not reviewed and, therefore, does not endorse vendors who may appear in listings.
Features
Style : Contemporary,Ranch
Foundation : Crawl Space
Water Frontage Type : Common Lake,Waterfront Community
Exterior Finish : Brick-All Sides-AbvFound,Vinyl
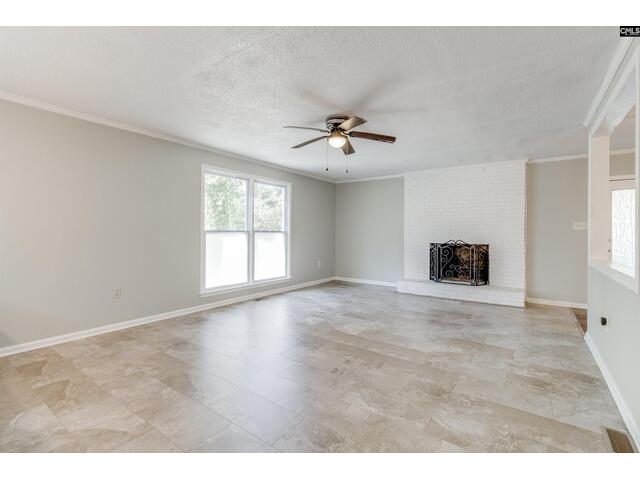
Great Room : Fireplace,Floors-Hardwood,Skylight,Ceiling Fan,Recessed Lights,Floors-EngineeredHardwood,Floors - Ti
Kitchen : Fireplace,Floors-Tile,Backsplash-Tiled,Cabinets-Painted,Countertops-Marble
Formal Dining Room : Area,Fireplace,Floors-Hardwood,Ceiling Fan,Recessed Lights,Floors - Tile
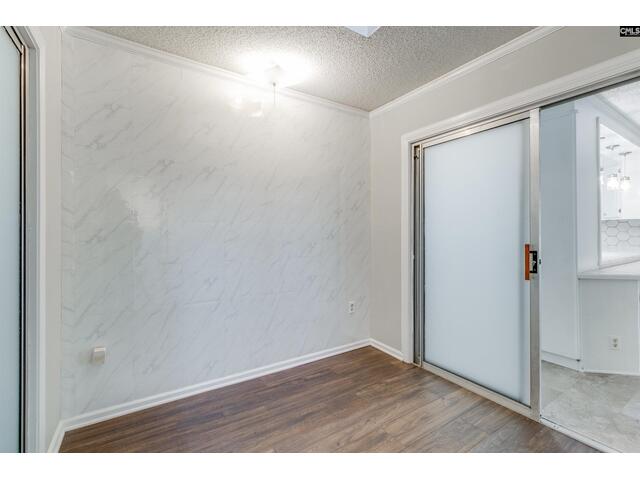
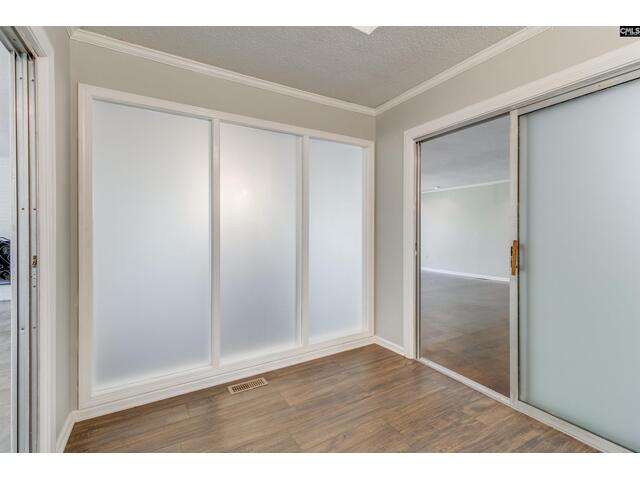
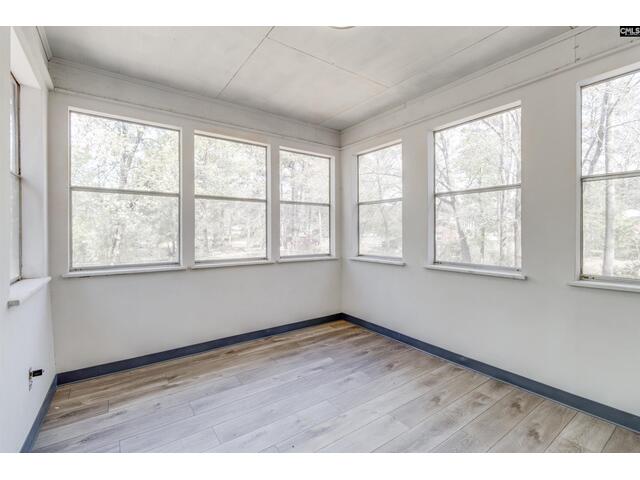
Other Rooms : Sun Room
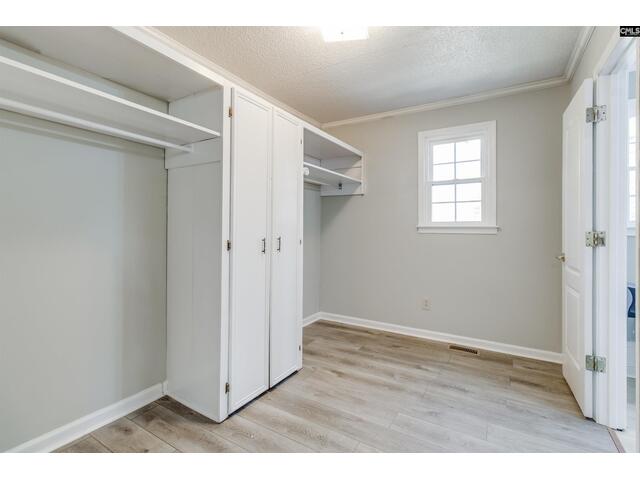
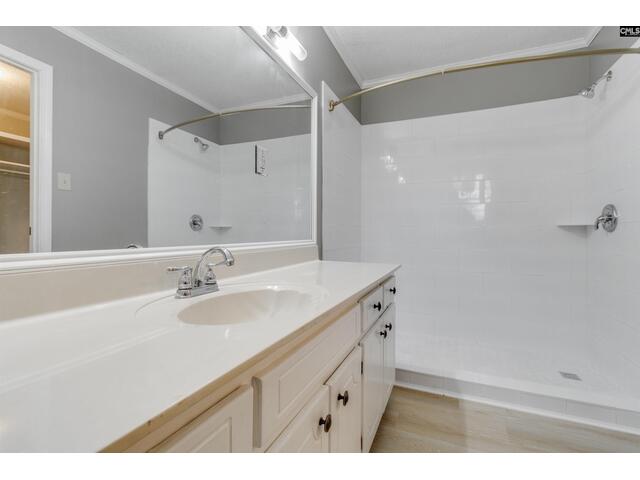
Master Bedroom : Closet-His & Her,Bath-Private,Separate Shower,Closet-Walk in,Built-ins,Floors-EngineeredHardwood
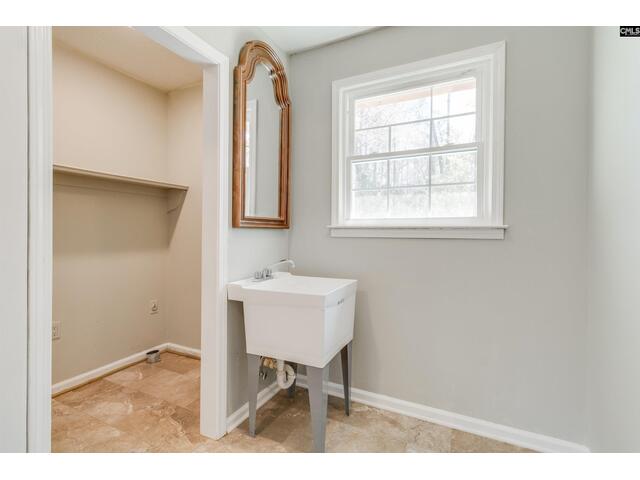
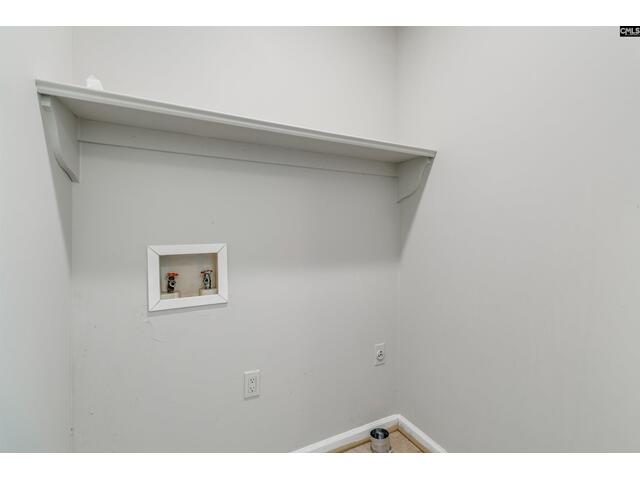
Laundry : Electric,Mud Room
2nd Bedroom : Bath-Shared,Tub-Shower,Built-ins,Closet-Private,Floors-Hardwood
3rd Bedroom : Bath-Shared,Closet-Private,Floors-Hardwood
Basement : No Basement
Fireplace : Wood Burning
Interior : Attic Access,Attic Pull-Down Access,Ceiling Fan,Security System-Owned,Smoke Detector
Equipment : Dishwasher,Electric Water Heater,Freezer,Icemaker,Refrigerator,Stove Exhaust Vented Exte
Heating : Electric,Heat Pump 1st Lvl
Cooling : Heat Pump 1st Lvl
Water : Public
Sewer : Public
Location : On Water
Exterior : Deck,Front Porch - Covered,Back Porch - Covered,Back Porch - Screened
Fencing : Chain Link,Rear Only-Chain Link
Elementary School : Conder
Middle School : Dent
High School : Richland Northeast
Listing courtesy of OLIVIA COOLEY REAL ESTATE - 803-832-2404
Copyright 2026 Consolidated MLS. All rights reserved. Information Deemed Reliable But Not Guaranteed. Any use of search facilities of data on the site, other than by a consumer looking to purchase real estate is prohibited.







