
Back to Listings
MLS# 641695 248 W Arrowleaf Lane Elgin, SC 29045
$ 4,500,000 - 6 Bed, 5 Bath, 2 Half - 11010 Square Feet - 2.02 Acres
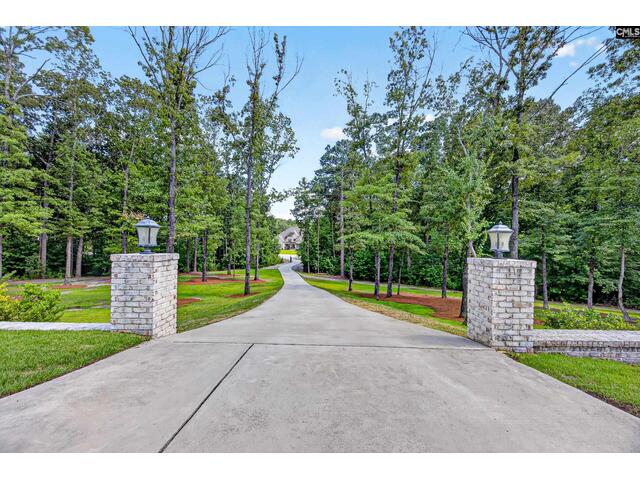
248 W Arrowleaf Lane
Price$ 4,500,000
Bedrooms6
Full Baths5
Half Baths2
Sq Ft11010
Lot Size2.02
MLS#641695
LocationElgin
SubdivisionWOODCREEK FARMS - REDBAY
CountyRichland
Year Built2024
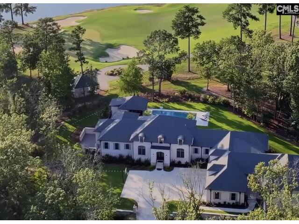
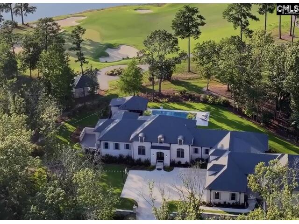
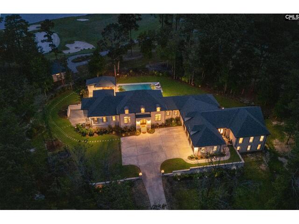
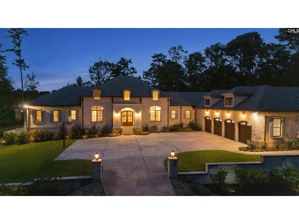
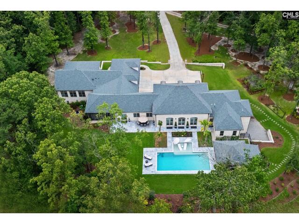
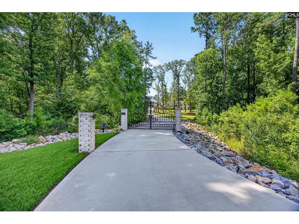
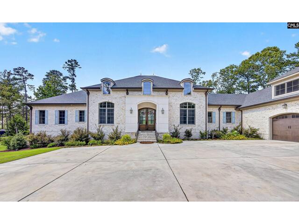
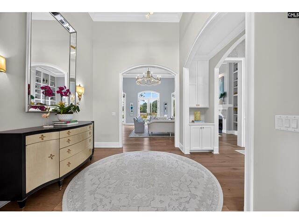
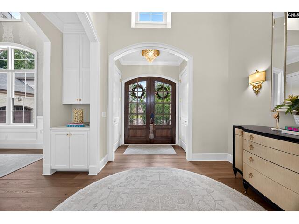
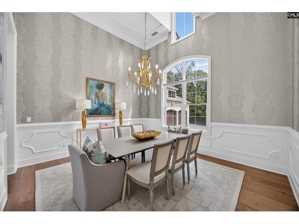
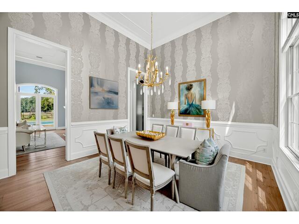
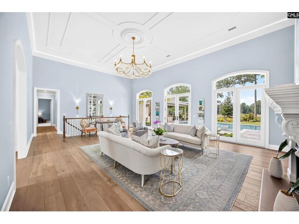
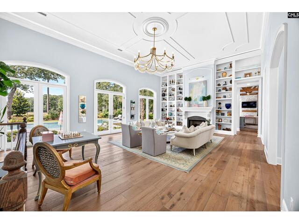
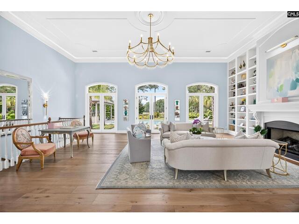
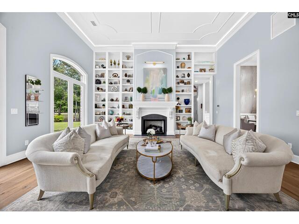
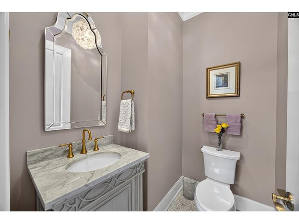
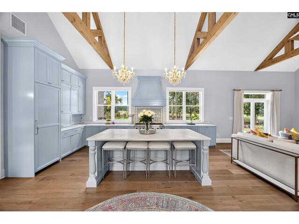
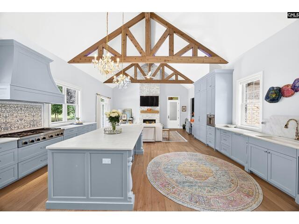
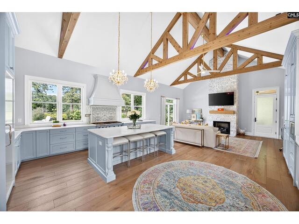
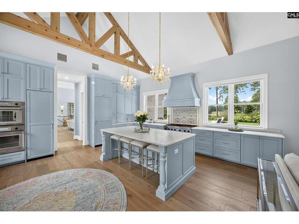
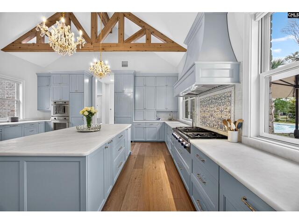
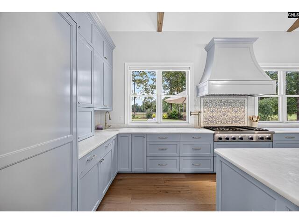
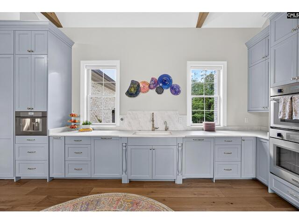
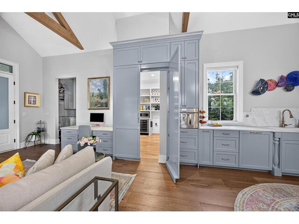
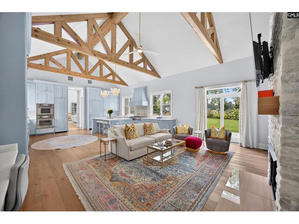
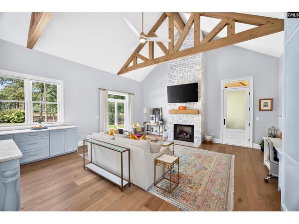
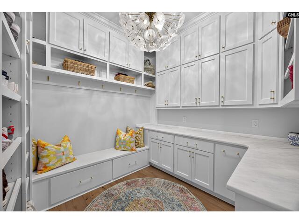
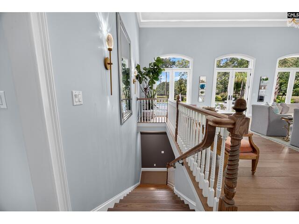
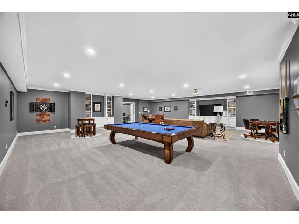
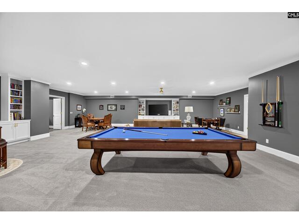
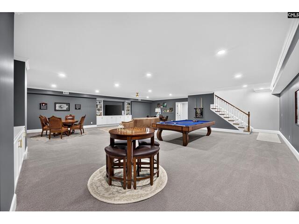
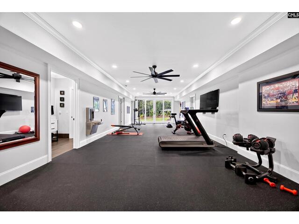
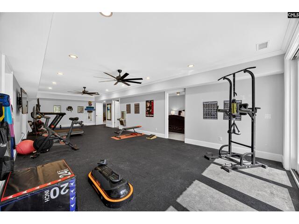
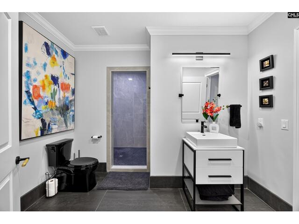
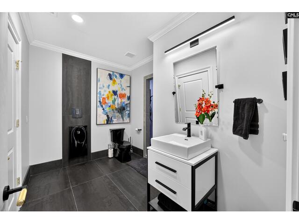
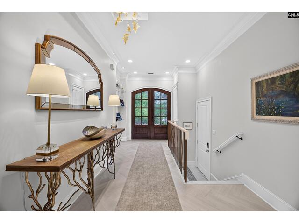
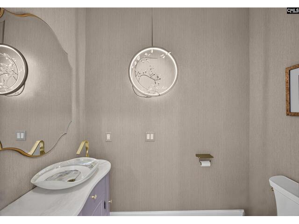
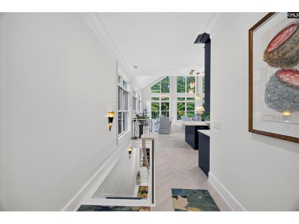
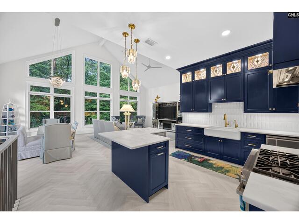
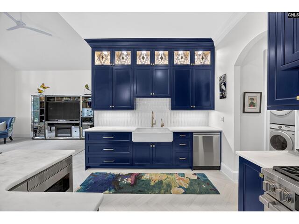
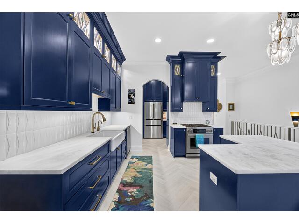
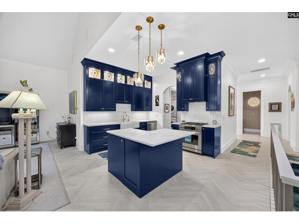
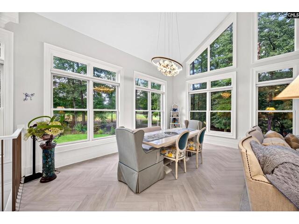
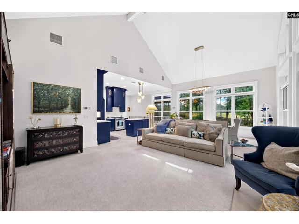
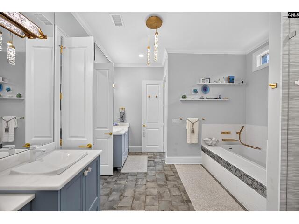
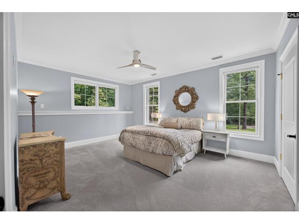
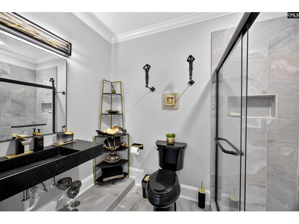
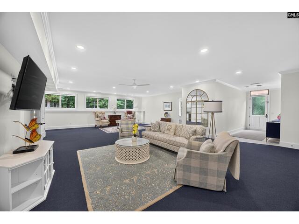
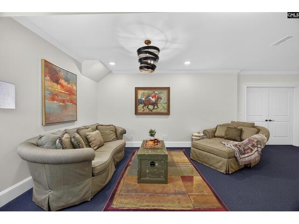
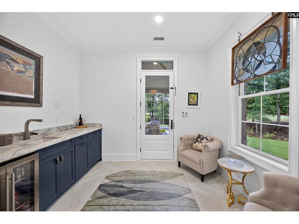
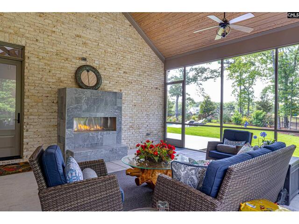
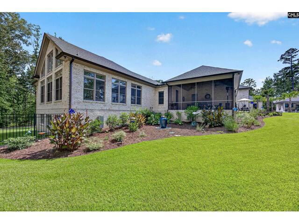
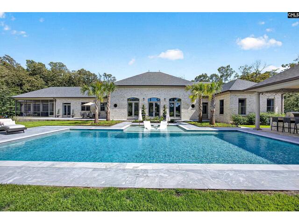
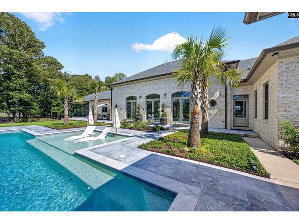
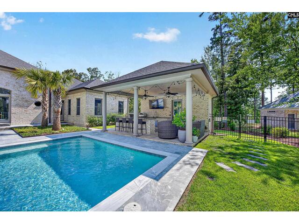
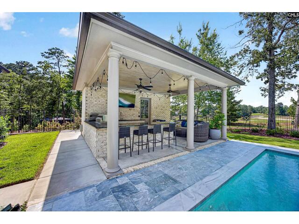
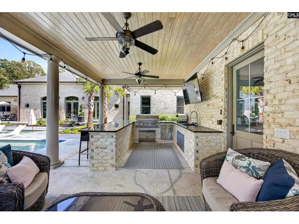
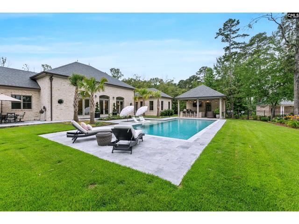
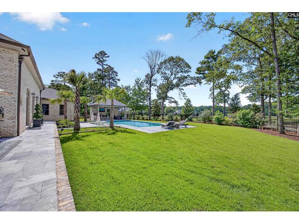
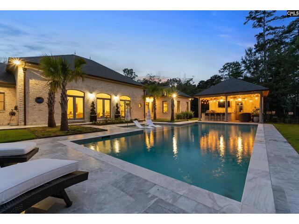
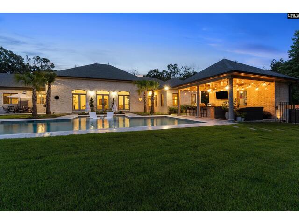
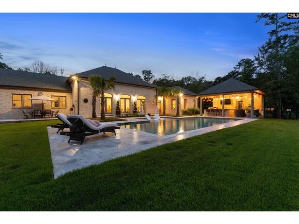
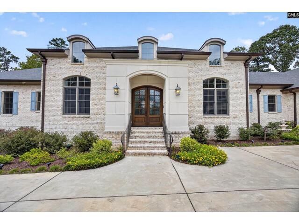
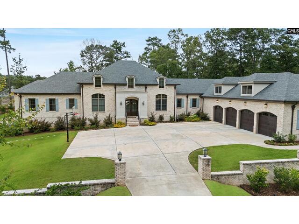
DescriptionNestled behind a private gated drive on 2.02 secluded acres, The Sanctuary Estate is a 2024 custom-built brick residence overlooking the fourth & fifth holes of the Tom Fazio championship golf course within Woodcreek Farms. Surrounded by fairway, lake and sunset views, this exceptional property blends timeless architecture, superb craftsmanship and resort-style living in a setting of extraordinary privacy. Thoughtfully designed around two distinct wings, the home provides exceptional versatility for everyday living & entertaining. The primary wing is defined by soaring 14-foot detailed ceilings, floor-to-ceiling custom bookcases, a gas fireplace, and expansive windows that frame the golf course. At the heart of the home, the gourmet kitchen features luxury appliances, custom cabinetry, workspace and a concealed walk-in pantry with a grocery pass-through. Privately positioned yet seamlessly connected, the expansive second wing offers the flexibility of an in-law or au pair suite, private guest quarters or an executive office retreat. Complete with private exterior entrances, living spaces, a full second kitchen with distinctive stained-glass cabinetry, a spa-inspired bath and abundant natural light, it provides a level of independence rarely found in a residence of this caliber. The walk-out lower level is designed for relaxation and recreation with nine-foot ceilings, a media and billiards lounge, dedicated fitness room, wet bar, custom full bath & entertaining space. An oversized four-car garage with dual Tesla charging stations adds modern convenience. Outside, the estate transforms into a private resort. A stunning pool is surrounded by spacious lounge areas, a fully equipped outdoor kitchen and a charming pool house, positioned to capture sweeping views across the fairways and peaceful lake. As evening falls, golden sunsets create a spectacular backdrop for gatherings beneath the Carolina sky, while the screened porch & fireplace are an intimate place to unwind. Just 2 hours from Charleston, 3 hours from Atlanta and 1.5 hours from Charlotte, The Sanctuary Estate is more than a home—it's a destination where privacy, craftsmanship & natural beauty converge.
Features
Style : Traditional
Foundation : Crawl Space
Water Frontage Type : View-Big Water
Exterior Finish : Brick-All Sides-AbvFound
Great Room : Beams,Bookcase,Ceilings-Cathedral,Ceilings-High (over 9 Ft),Ceiling Fan,Recessed Lights
Kitchen : Bar,Eat In,Fireplace,Galley,Floors-Hardwood,Island,Nook,Pantry,Backsplash-Tiled,Cabinets-Painted,Pre
Formal Living Room : Fireplace,French Doors,Floors-Hardwood,Molding,Ceilings-High (over 9 Ft),Recessed Lights
Formal Dining Room : Area,Built-ins,Floors-Hardwood,Molding,Ceilings-High (over 9 Ft),Butlers Pantry
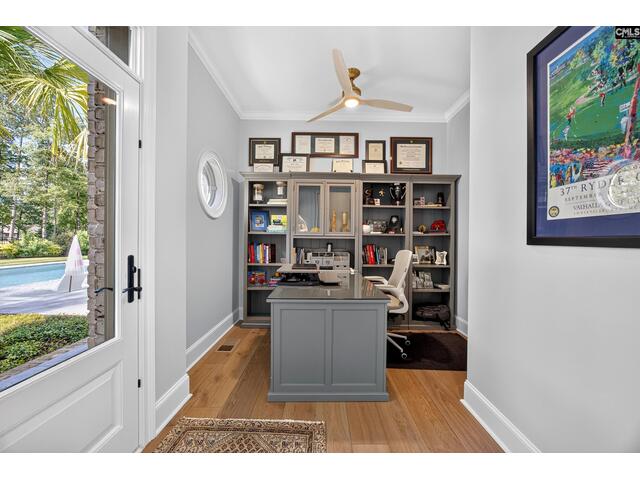
Other Rooms : Bonus-Finished,Exercise Room,In Law Suite,Media Room,Office,Other,Workshop
Living Room : Beams,Books,Fireplace,French Doors,Floors-Hardwood,Ceiling-Vaulted,Ceilings-High (over 9 Ft),Ceiling
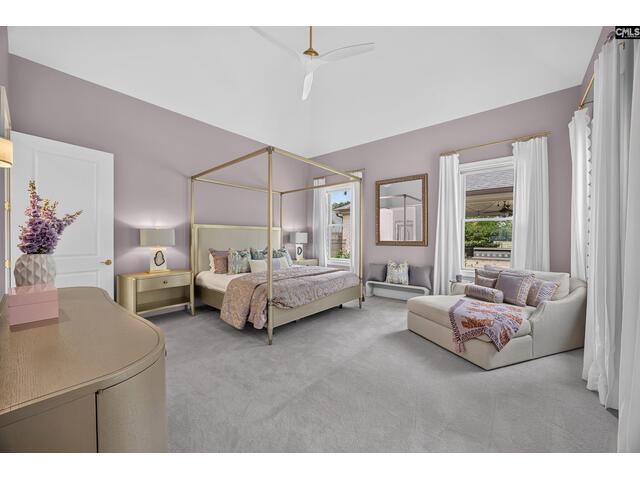
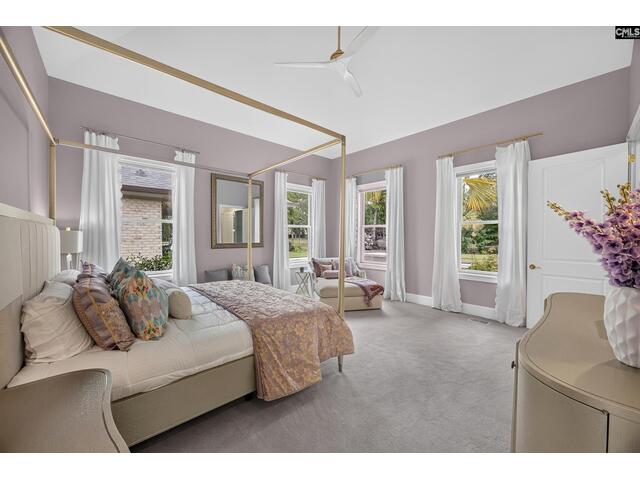
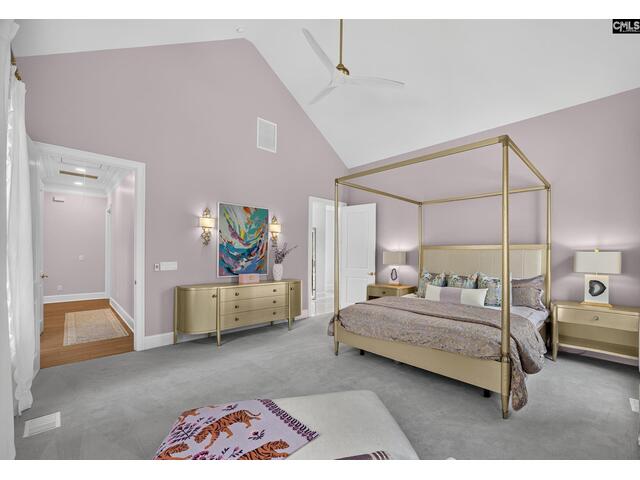
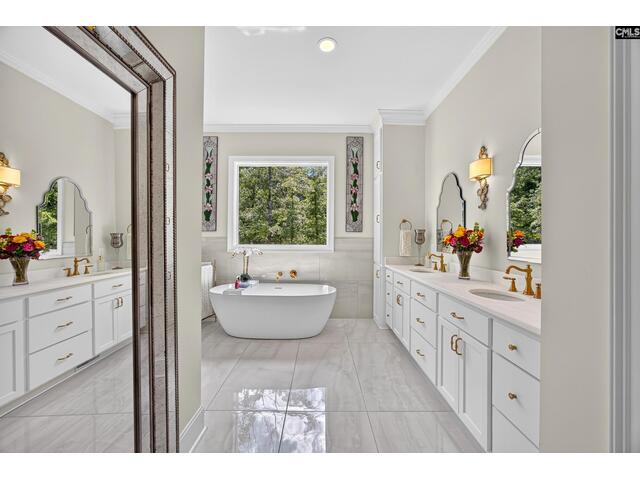
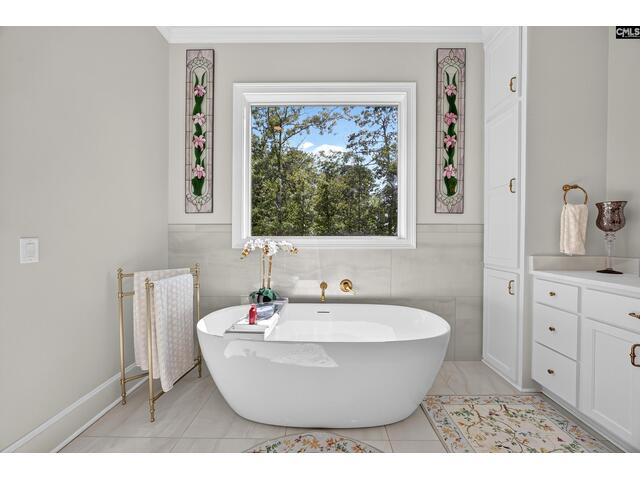
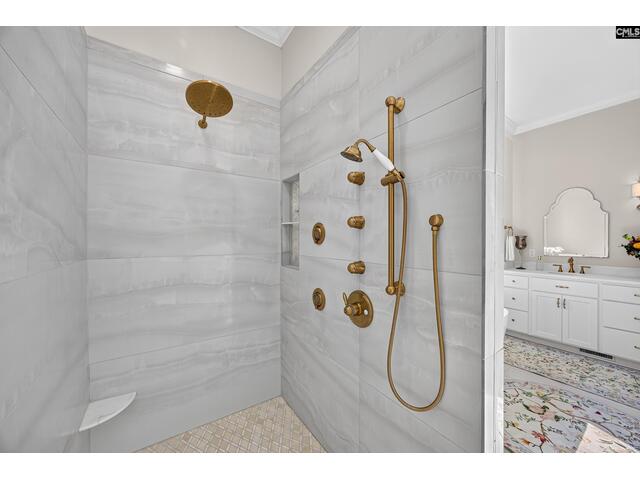
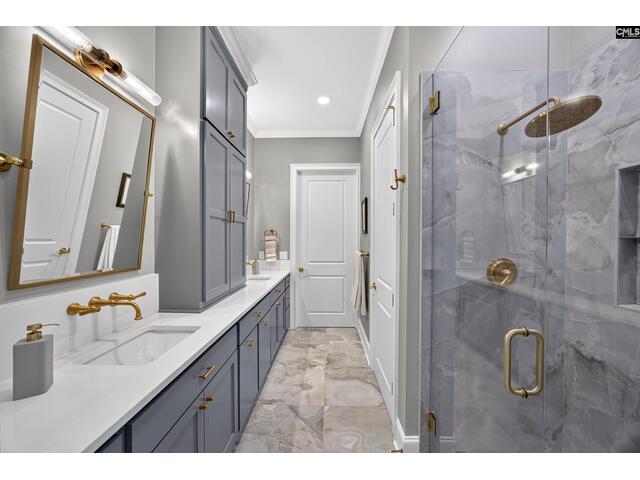
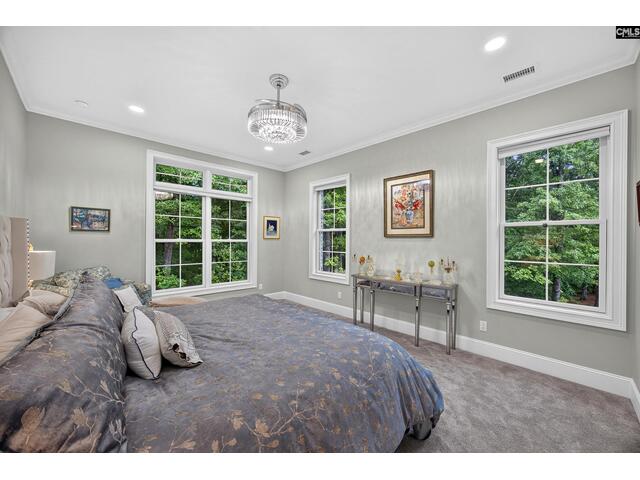
Master Bedroom : Ceilings-Cathedral,Double Vanity,Bath-Private,Separate Shower,Closet-Walk in,Ceiling Fan,Closet-Private,Recessed Lighting,Separate Water Closet,Spa/Multiple Head Shower
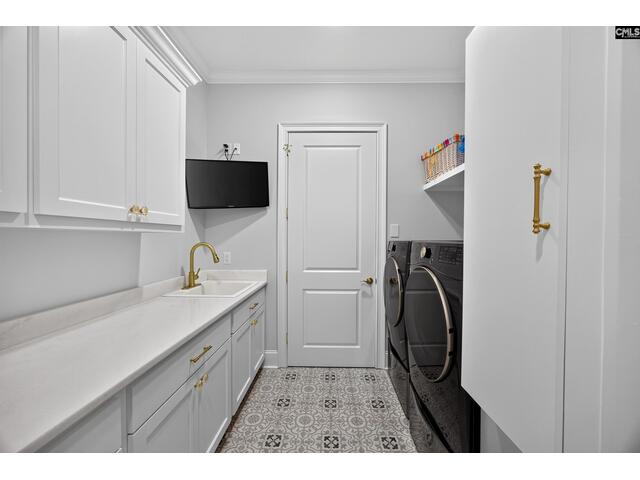
Laundry : Heated Space,Mud Room,Utility Room
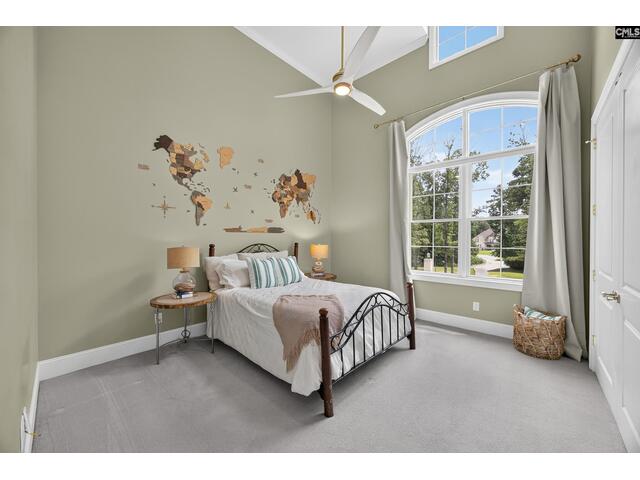
2nd Bedroom : Double Vanity,Separate Shower,Bath-Shared,Ceilings-High (over 9 Ft),Bath-Jack & Jill ,Ceiling
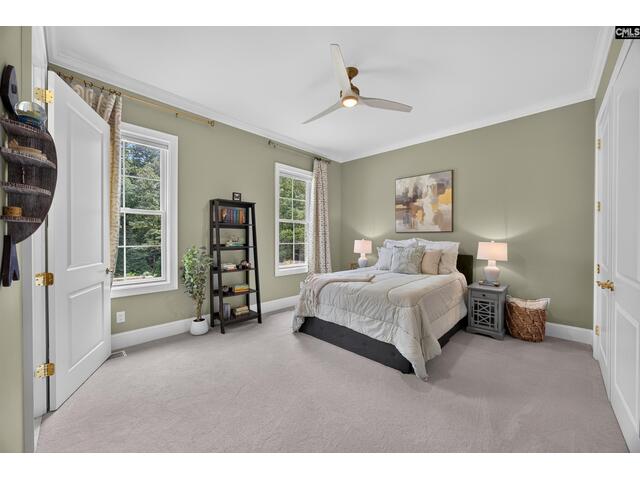
3rd Bedroom : Double Vanity,Ceilings-High (over 9 Ft),Bath-Jack & Jill ,Ceiling Fan,Closet-Private,Floors -
4th Bedroom : Double Vanity,Bath-Private,Separate Shower,Closet-Walk in,Whirlpool,Ceilings-High (over 9 Ft),Ceilin
5th Bedroom : Bath-Private,Separate Shower,Ceilings-High (over 9 Ft),Ceiling Fan,Closet-Private,Floors - Carpet,Fl
Basement : Yes Basement
Fireplace : Gas Log-Natural
Interior : Attic Pull-Down Access,Attic Storage,BookCase,Ceiling Fan,Garage Opener,Security System-Owned,Smoke
Equipment : Dishwasher,Disposal,Freezer,Gas Water Heater,Icemaker,Microwave Built In,Pot Filler,Refrigerator,Stove Exhaust Vented Exte,Tankless H20,Water Filter,Wine Cooler
Heating : Central,Electric,Heat Pump 1st Lvl,Heat Pump 2nd Lvl,Multipl
Cooling : Central,Heat Pump 1st Lvl,Heat Pump 2nd Lvl,Multiple Units
Water : Public
Sewer : Public
Location : Cul-de-Sac,On Golf Course
Exterior : Grill,Patio,Pool House,Sprinkler,Irrigation Well,Gutters - Full,Fireplace,Back Porch - Screened,Othe
Fencing : Fence Around Pool,Rear Only Aluminum
Elementary School : Catawba Trail
Middle School : Summit
High School : Spring Valley
Listing courtesy of BHHS MIDLANDS REAL ESTATE - 803-409-0830
Copyright 2026 Consolidated MLS. All rights reserved. Information Deemed Reliable But Not Guaranteed. Any use of search facilities of data on the site, other than by a consumer looking to purchase real estate is prohibited.