
Back to Listings
MLS# 644647 421 Dutchman Shores Circle Chapin, SC 29036-8357
$ 554,900 - 4 Bed, 3 Bath, 2 Half - 2925 Square Feet - 0.62 Acres
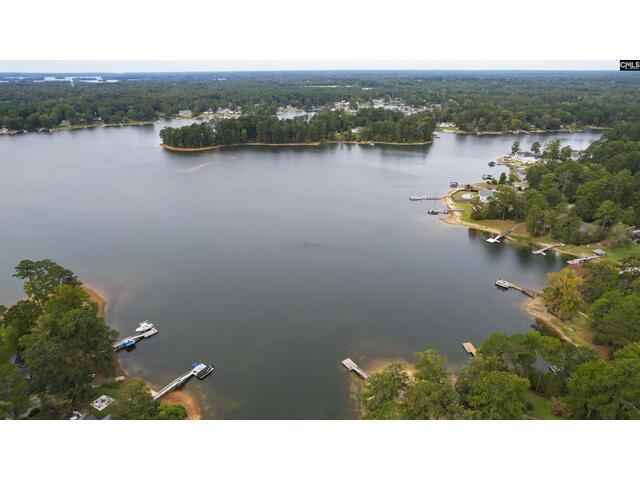
421 Dutchman Shores Circle
Price$ 554,900
Bedrooms4
Full Baths3
Half Baths2
Sq Ft2925
Lot Size0.62
MLS#644647
LocationChapin
SubdivisionDUTCHMAN SHORES
CountyLexington
Year Built1997
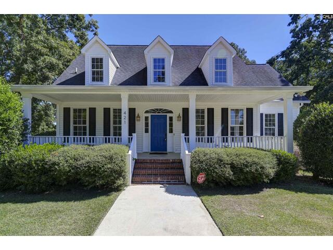
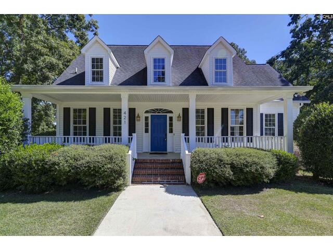
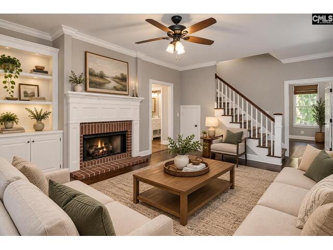
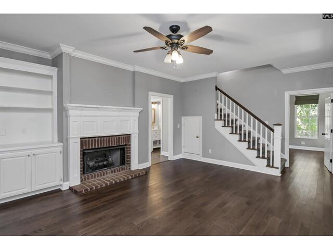
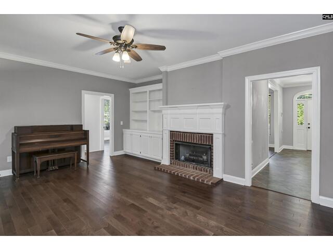
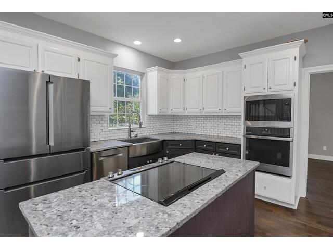
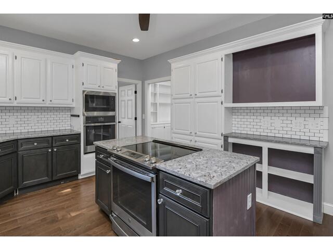
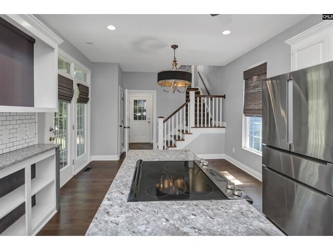
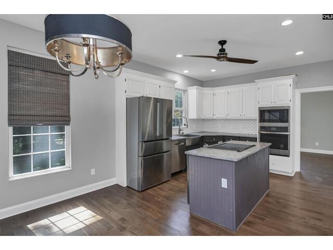
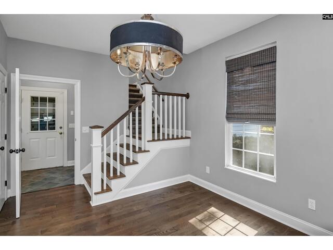
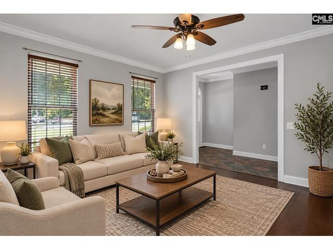
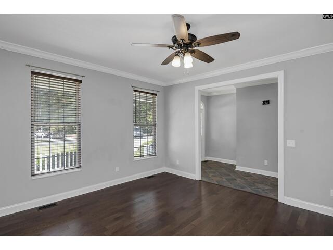
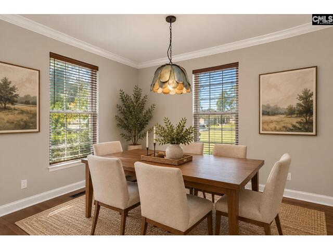
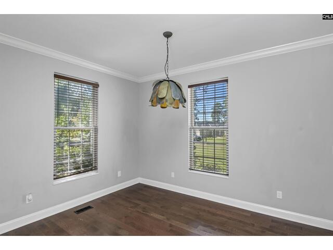
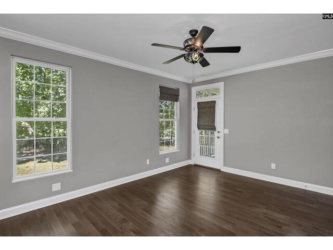
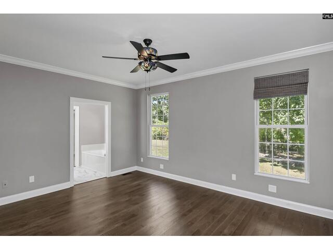
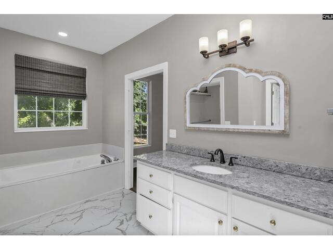
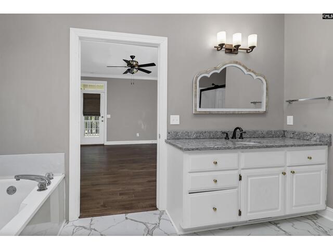
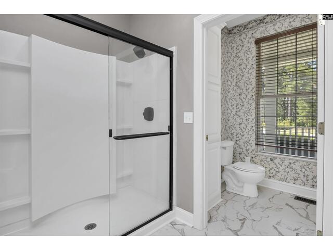
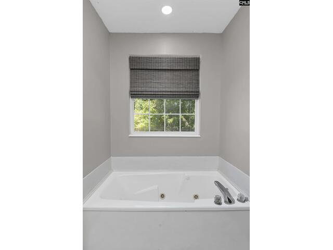
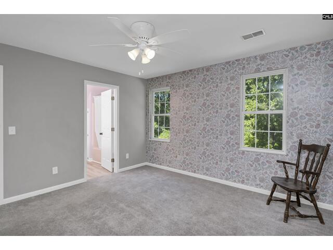
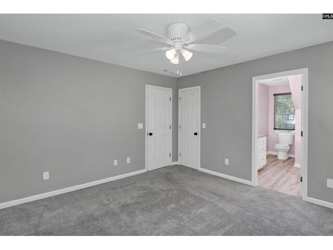
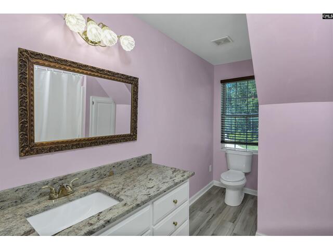
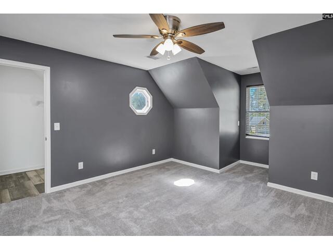
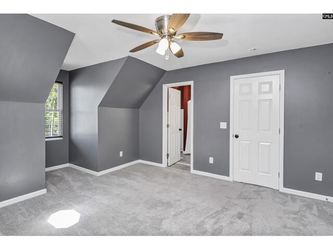
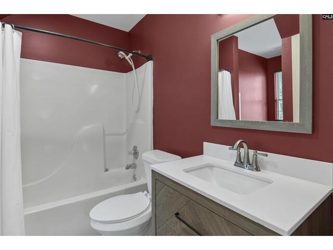
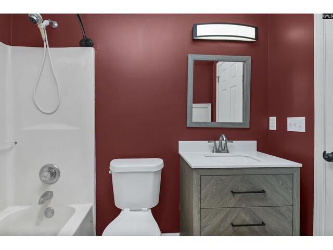
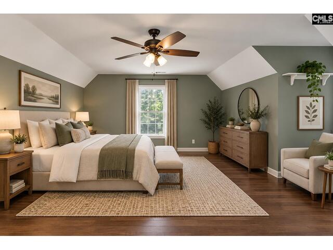
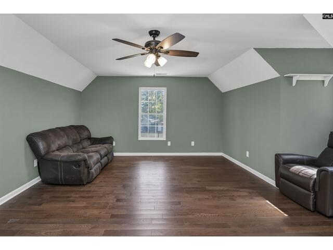
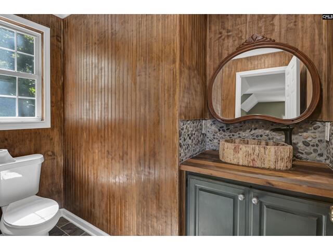
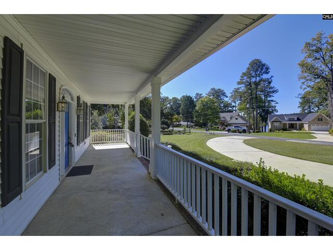
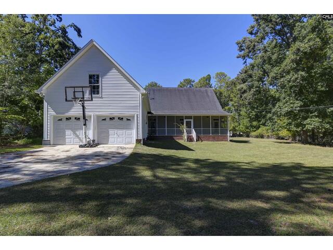
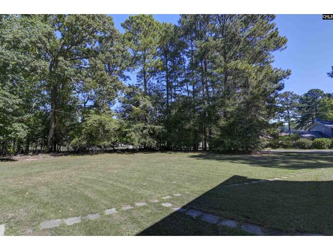
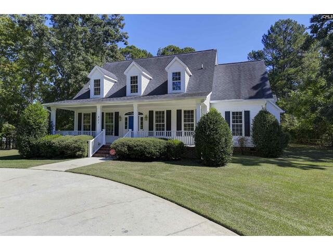
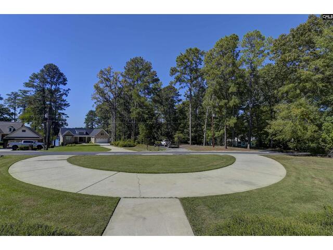
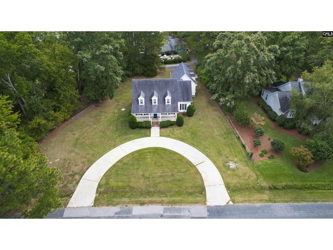
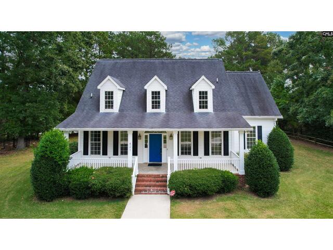
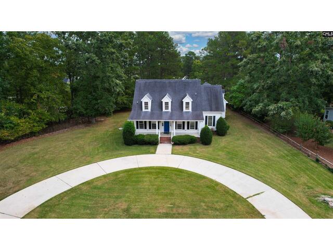
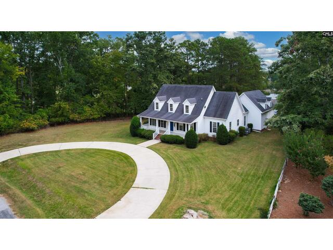
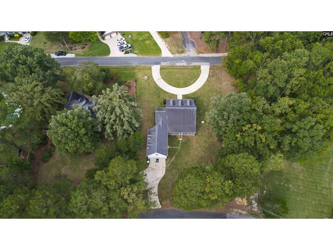
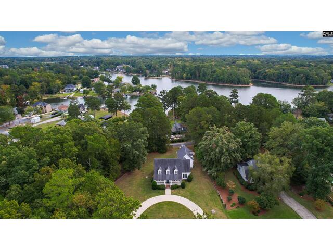
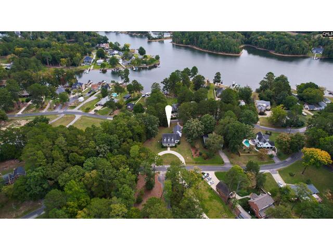
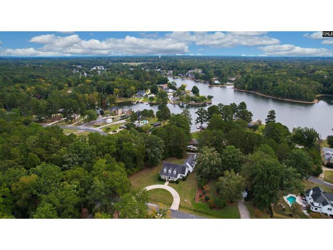
DescriptionSet JUST A FEW STEPS FROM LAKE MURRAY on a generous 0.62-acre lot in Dutchman Shores, this 4-bedroom Chapin home gives you the space to spread out while still feeling comfortable and practical for everyday living. With 2,925 heated square feet, there is room for everyone to have their own space without sacrificing the areas where you come together.Inside, updated 3/4" hardwood flooring, a fireplace, and a welcoming formal living area create a warm setting for both quiet evenings and time with guests. The chef's kitchen is designed for real-life use with granite countertops, a tiled backsplash, island, pantry, eat-in space, and plenty of cabinetry. A built-in range, double oven, built-in microwave, and vented exhaust make preparing meals and entertaining easier.The master bedroom located on the main floor includes a private bath with walk-in shower, a spa tub, separate toilet and a generous size walk-in closet. Upstairs, two additional bedrooms each with their own en-suite bathroom provide flexibility for family and guests. But this is not all! The 4th bedroom above the oversized garage features its own half bath, offering a versatile space perfect for a teenager's retreat, media room, playroom, or private guest retreat. The possibilities are endless!Outside, you can enjoy the sunset over the lake from your front porch while the screened back porch gives you a comfortable place to enjoy the backyard and the extra breathing room that comes with the larger lot.An oversized 2-car garage with workshop, full gutters, attic storage, tankless water heater, public water and sewer, and no HOA add practical value to the home. A newer HVAC system and ductwork as well as an encapsulated crawlspace with dehumidifier add peace of mind for years to come. Located in Chapin with Chapin Elementary, Chapin Middle, and Chapin High School listed for the property, this is a home that gives you both room to live and the everyday conveniences that matter. Disclaimer: CMLS has not reviewed and, therefore, does not endorse vendors who may appear in listings.
Features
Style : Cape Cod
Foundation : Crawl Space
Exterior Finish : Vinyl
Kitchen : Eat In,Floors-Hardwood,Island,Pantry,Counter Tops-Granite,Backsplash-Tiled,Cabinets-Painted,Ceiling
Formal Living Room : Entertainment Center,Floors-Hardwood,Ceiling Fan
Formal Dining Room : Floors-Hardwood
Living Room : Fireplace,Floors-Hardwood,Ceiling Fan
Master Bedroom : Bath-Private,Separate Shower,Closet-Walk in,Whirlpool,Ceiling Fan,Floors-Hardwood,Recessed Lighting,Separate Water Closet,Floors - Tile
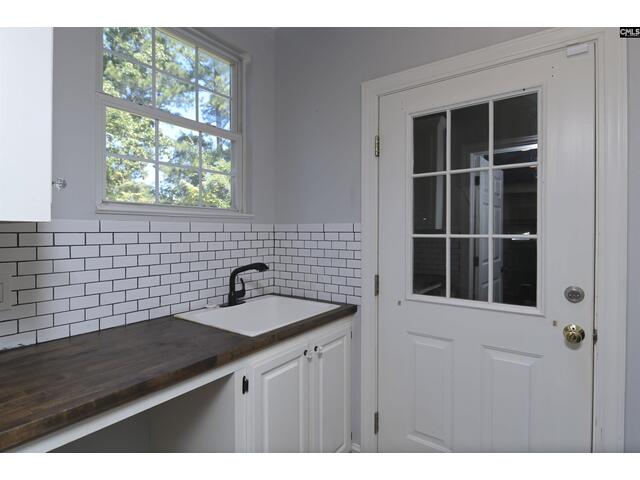
Laundry : Heated Space
2nd Bedroom : Bath-Private,Closet-Walk in,Tub-Shower,Ceiling Fan,Recessed Lighting,Floors - Carpet,Floors-Luxury V
3rd Bedroom : Bath-Private,Closet-Walk in,Tub-Shower,Ceiling Fan,Recessed Lighting,Floors - Carpet,Floors-Luxury V
4th Bedroom : Bath-Private,Ceiling Fan,Closet-Private,Floors-Hardwood,Recessed Lighting,FROG (Requires Closet),Flo
Basement : No Basement
Fireplace : Gas Log-Propane
Interior : Attic Storage
Equipment : Dishwasher,Dryer,Microwave Built In,Refrigerator,Tankless H20,Washer
Heating : Central
Cooling : Central
Water : Public
Sewer : Public
Exterior : Gutters - Full,Front Porch - Covered,Back Porch - Screened
Elementary School : Chapin Elementary School
Middle School : Chapin
High School : Chapin
Listing courtesy of KELLER WILLIAMS THE DOWNING GROUP - 803-381-8950
Copyright 2026 Consolidated MLS. All rights reserved. Information Deemed Reliable But Not Guaranteed. Any use of search facilities of data on the site, other than by a consumer looking to purchase real estate is prohibited.







