
Back to Listings
MLS# 632444 6 Green Shank Court Irmo, SC 29063
$ 648,700 - 5 Bed, 5 Bath, 0 Half - 5325 Square Feet - 0.27 Acres

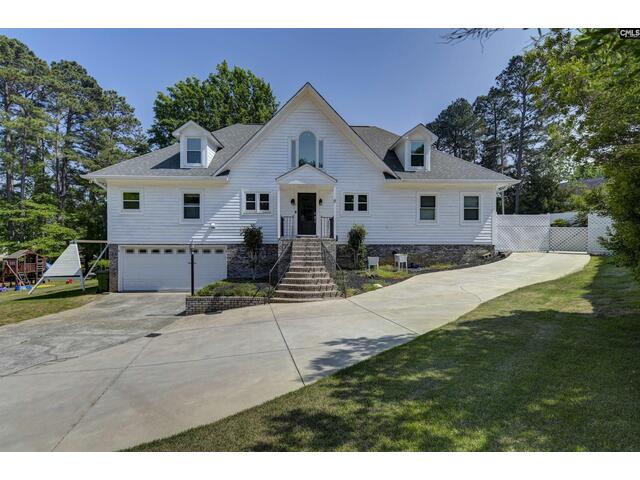


6 Green Shank Court
Price$ 648,700
Bedrooms5
Full Baths5
Half Baths0
Sq Ft5325
Lot Size0.27
MLS#632444
LocationIrmo
SubdivisionTATTLERS WHARF
CountyRichland
Year Built1993
DescriptionExperience refined lake living with a deeded private boat slip and water views on Lake Murray-offering the benefits of lake life without the maintenance. This exceptional 5 bedroom, 5 full bath home is perfectly suited for everyday living and entertaining! At the heart of the home, a brightly updated kitchen with a large center island, generous cabinetry and a seamless layout that all cooks will enjoy. The inviting Great Room is highlighted by vaulted ceilings, abundant natural light, extensive storage, and French doors to the deck creating a highly functional space. Providing comfort and convenience without sacrificing privacy, the main floor is rounded out by the spacious master suite with dual closets, washer dryer hookup plus a double jetted tub on the opposite side of the home are two large additional bedrooms or offices that share a full bath.Upstairs you’ll find two additional bedrooms each with its own private bathroom, separated by an open loft-perfect for guests, family members or flexible use such as home office or hobby space.The finished basement adds incredible versatility, featuring a full second kitchen, flex space, a second laundry area, a full bathroom and generous storage. This level is ideal for an in-law suite, guest quarters or private retreat.Designed for both relaxation and entertainment, the outdoor living spaces include a three-year-old saltwater swimming pool and expansive patio areas with open, covered and screened sections-perfect for gatherings of enjoying peaceful Carolina evenings.Combining space, flexibility and highly sought-after lake access, this home presents a rare opportunity to enjoy luxury living near one of the Midlands most desirable destinations. For qualified buyers, there is the possibility of assuming a low 4.5 loan, saving thousands of dollars over time. Don’t hesitate, call or text now to see this home! Disclaimer: CMLS has not reviewed and, therefore, does not endorse vendors who may appear in listings.
Features
Style : Tri-Level
Foundation : Slab
Water Frontage Type : Deeded Lake Access,On Lake Murray,View-Cove,Waterfront Community
Exterior Finish : Brick-Partial-AbvFound,Wood
Great Room : Bookcase,Entertainment Center,Fireplace,French Doors,Ceiling-Vaulted,Ceiling Fan,Floors-EngineeredHa
Kitchen : Eat In,Island,Pantry,Backsplash-Tiled,Cabinets-Painted,Second Kitchen,Floors-EngineeredHardwood
Formal Dining Room : Built-ins,Floors-EngineeredHardwood
Other Rooms : Loft
Master Bedroom : Balcony-Deck,French Doors,Tub-Garden,Closet-His & Her,Bath-Private,Separate Shower,Closet-Walk in,Whirlpool,Separate Water Closet,Floors-Luxury Vinyl Plank
Laundry : Closet,Common,Heated Space
2nd Bedroom : Balcony-Deck,French Doors,Bath-Shared,Tub-Shower,Ceiling Fan,Closet-Private,Floors-Luxury Vinyl Plan
3rd Bedroom : Bath-Shared,Tub-Shower,Closet-Private,Floors-Luxury Vinyl Plank
4th Bedroom : Bath-Private,Separate Shower,Closet-Private,Recessed Lighting,Floors-Luxury Vinyl Plank
5th Bedroom : Bath-Private,Tub-Garden,Closet-Private,Recessed Lighting,Floors-Luxury Vinyl Plank
Basement : Yes Basement
Handicap : Accessible,Doorways (Min.36in),Kitchen,Ramp
Equipment : Dishwasher,Disposal,Gas Water Heater,Microwave Built In,Tankless H20
Heating : Electric,Heat Pump 1st Lvl,Heat Pump 2nd Lvl,Multiple Units
Cooling : Central,Heat Pump 1st Lvl,Heat Pump 2nd Lvl,Multiple Units
Water : Public
Sewer : Public
Location : Cul-de-Sac
Exterior : Patio,Gutters - Full,Deeded Boat Slip,Front Porch - Covered,Back Porch - Covered,Back Porch - Uncove
Fencing : Around Pool
Elementary School : H. E. Corley
Middle School : Crossroads
High School : Dutch Fork
Listing courtesy of KAZVANTAGE REALTY LLC - 803-766-1395
Copyright 2026 Consolidated MLS. All rights reserved. Information Deemed Reliable But Not Guaranteed. Any use of search facilities of data on the site, other than by a consumer looking to purchase real estate is prohibited.







